Residential streetscape visualisation · Australia wide

Streetscape Rendering Services Australia

Photorealistic streetscape renders that show how multiple homes, townhouses or lots work together as one coherent neighbourhood.

Upload plans for pricing
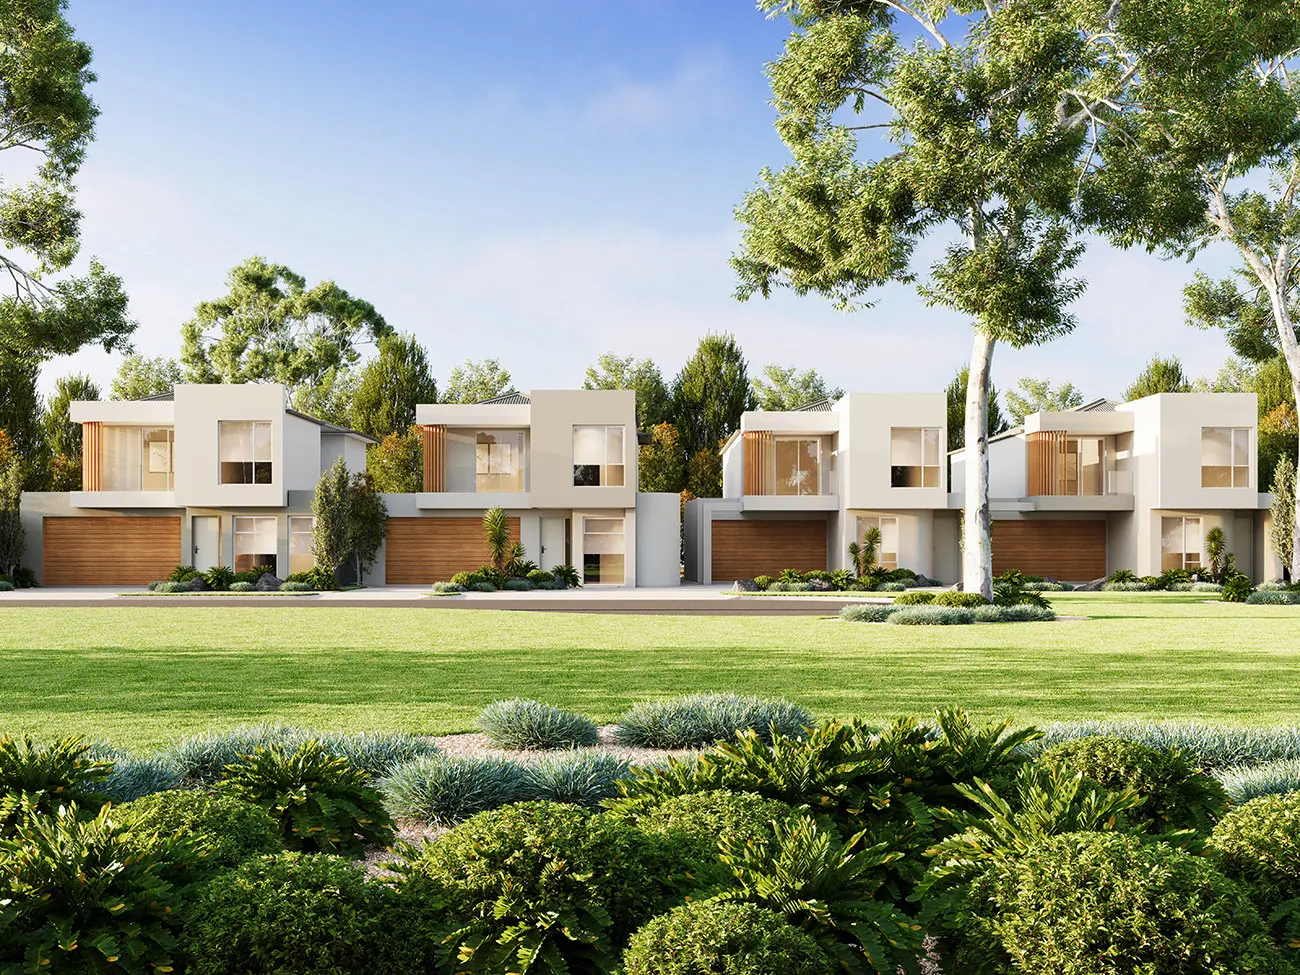
Photorealistic streetscape 3D render of contemporary two-storey townhouses at 2 Hillside Court, Campbelltown, South Australia, with timber garage doors and established landscaping

Coordinated multi-home visualisation

See the whole street.
Understand every home.

Streetscape renders bring an entire residential release into view. They show the relationship between facades, setbacks, driveways, fencing, landscape and the public realm so builders, developers and buyers can understand the completed street at a glance.

We coordinate architecture, material palettes, planting, vehicles, people and natural lighting across every lot. The result is a believable neighbourhood image for design review, council communication, builder range presentations and property marketing.

Selected work

Built in pixels.
Believed in reality.

A selection of residential and property visualisation projects delivered for clients across Australia.
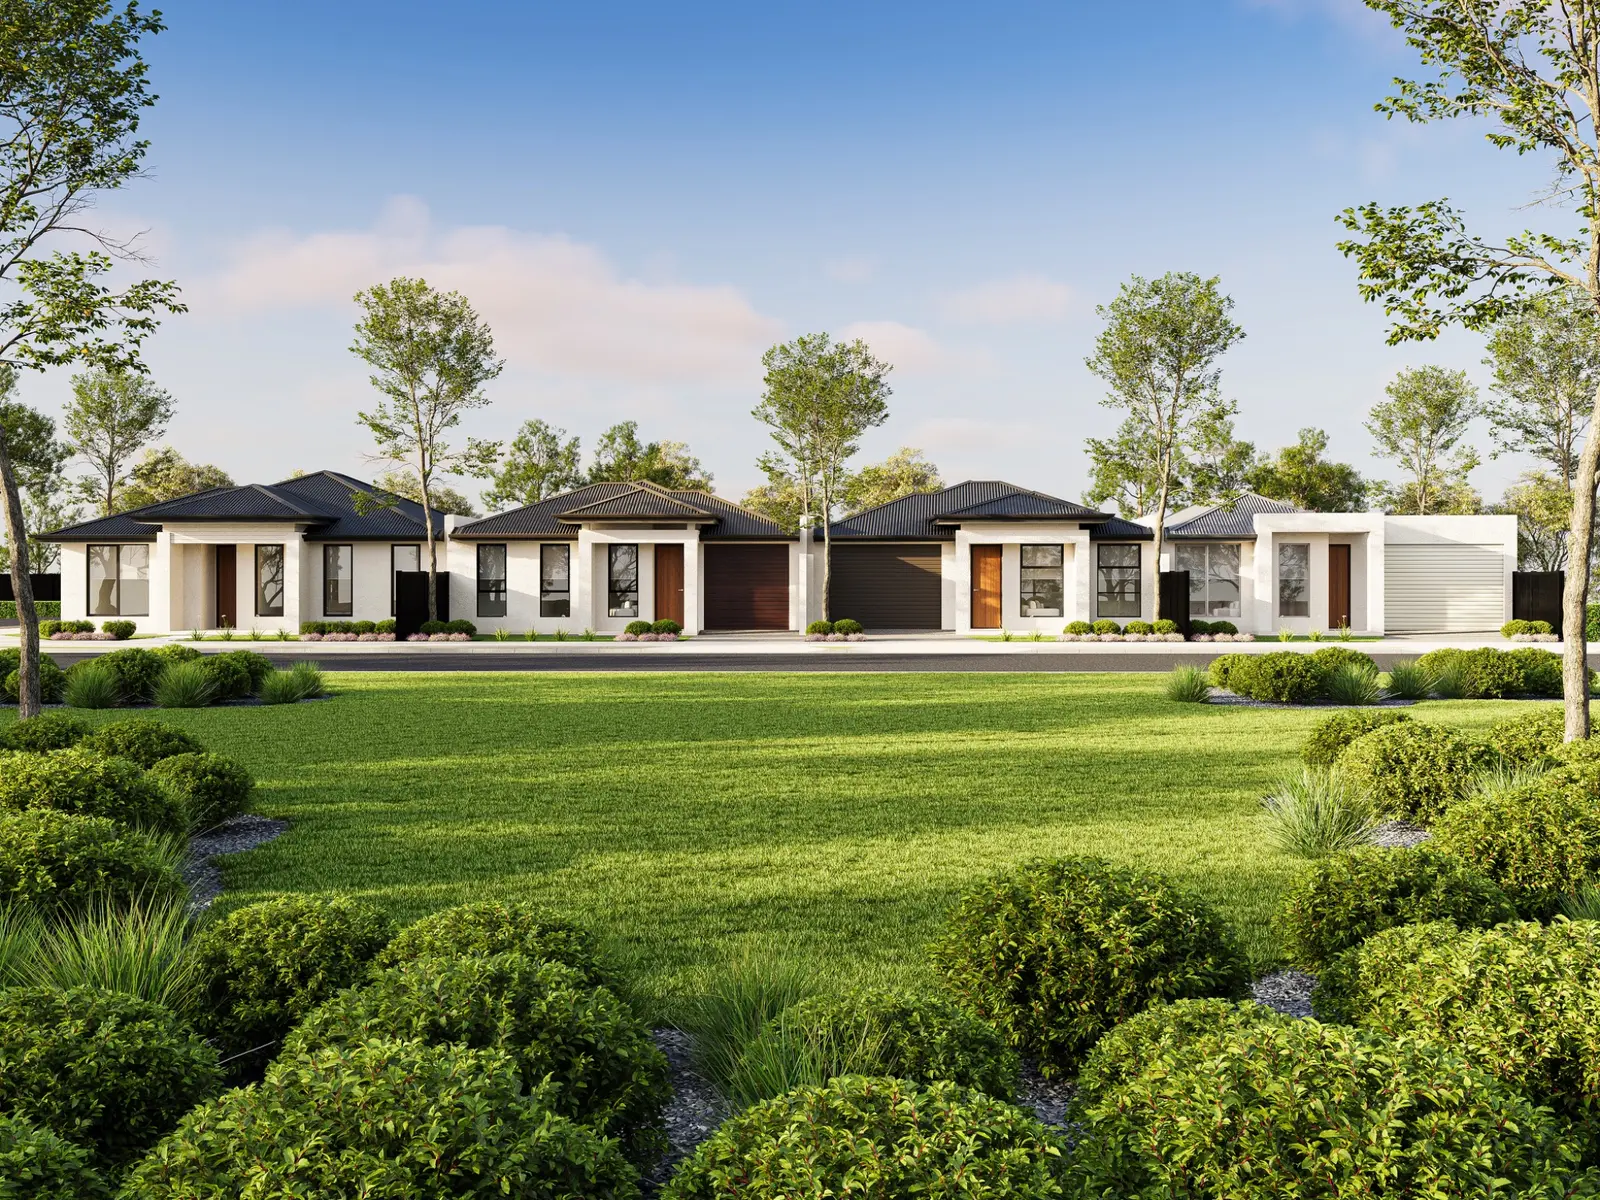
Photorealistic streetscape 3D render of four contemporary single-storey homes on Lowry Street in Elizabeth East with landscaped frontages

Lowry Street Homes

Elizabeth East, SA

Residential streetscape

Photorealistic streetscape 3D render of a row of contemporary two-storey townhouses in Sunshine West, Victoria, with gabled facades, integrated garages and landscaped frontage

Sunshine West Modern Townhouses

Sunshine West, VIC

Townhouse streetscape
Photorealistic wide-angle 3D render of contemporary townhouses on Princes Highway in Beaconsfield with mixed brick and rendered facades, front gardens and pedestrian paths

Princes Highway Townhouses

Beaconsfield, VIC

Townhouse streetscape
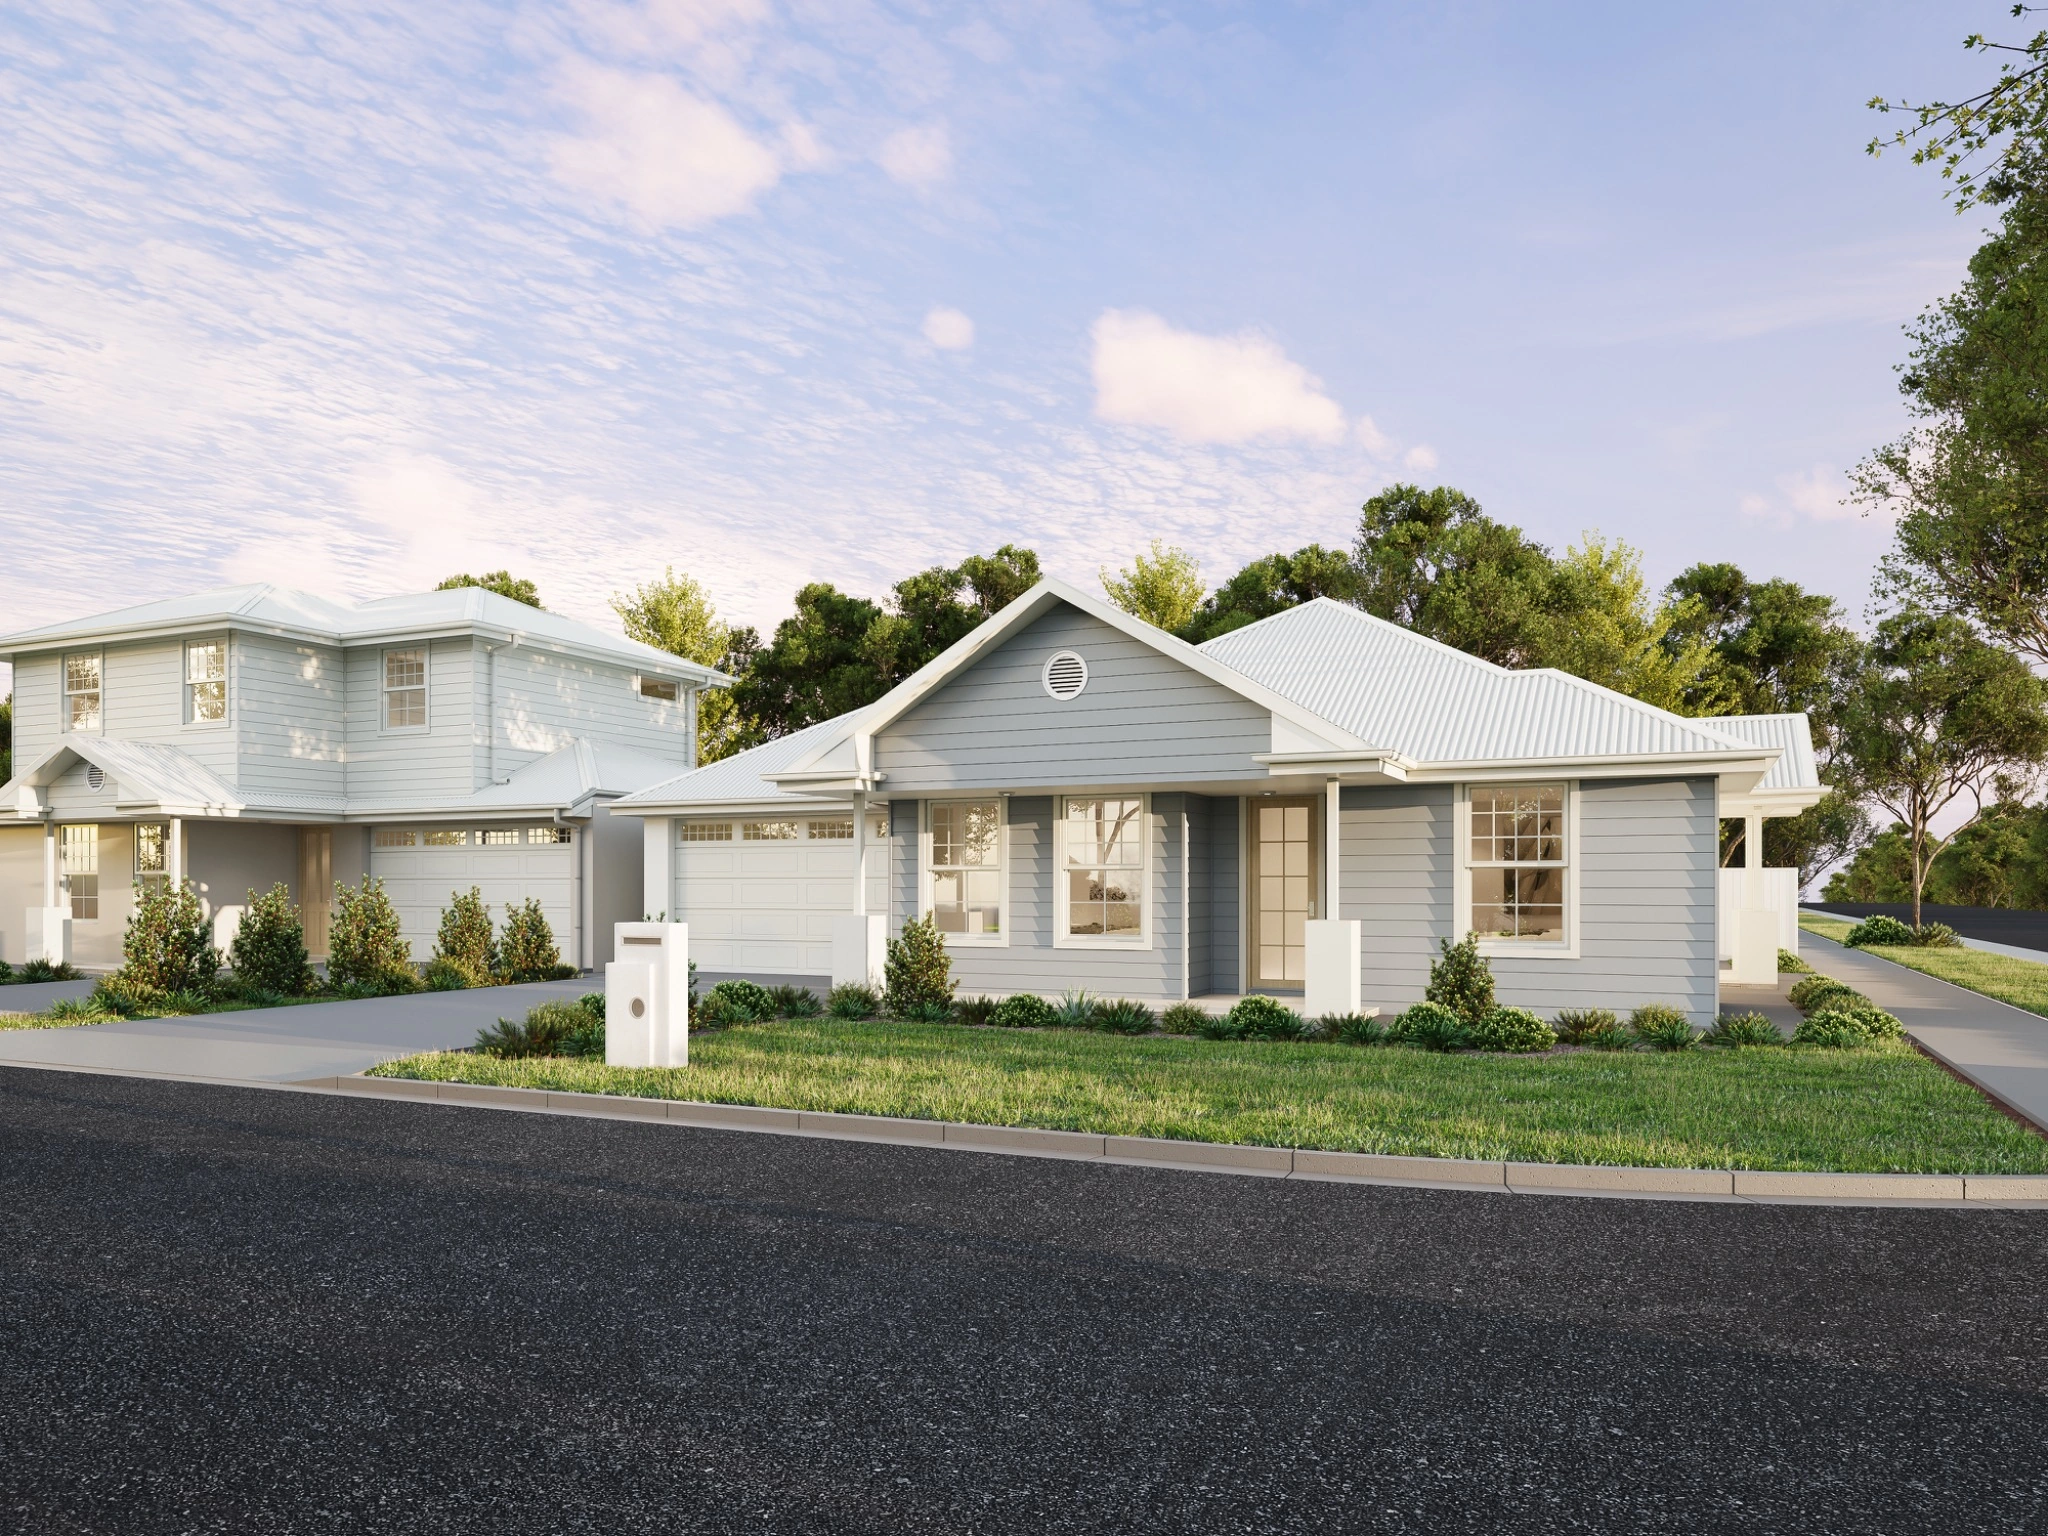
Photorealistic 3D render of a Hamptons-style single-storey home range arranged along a landscaped Australian suburban street

Archer Addison Hamptons Homes

Australia

Builder range streetscape
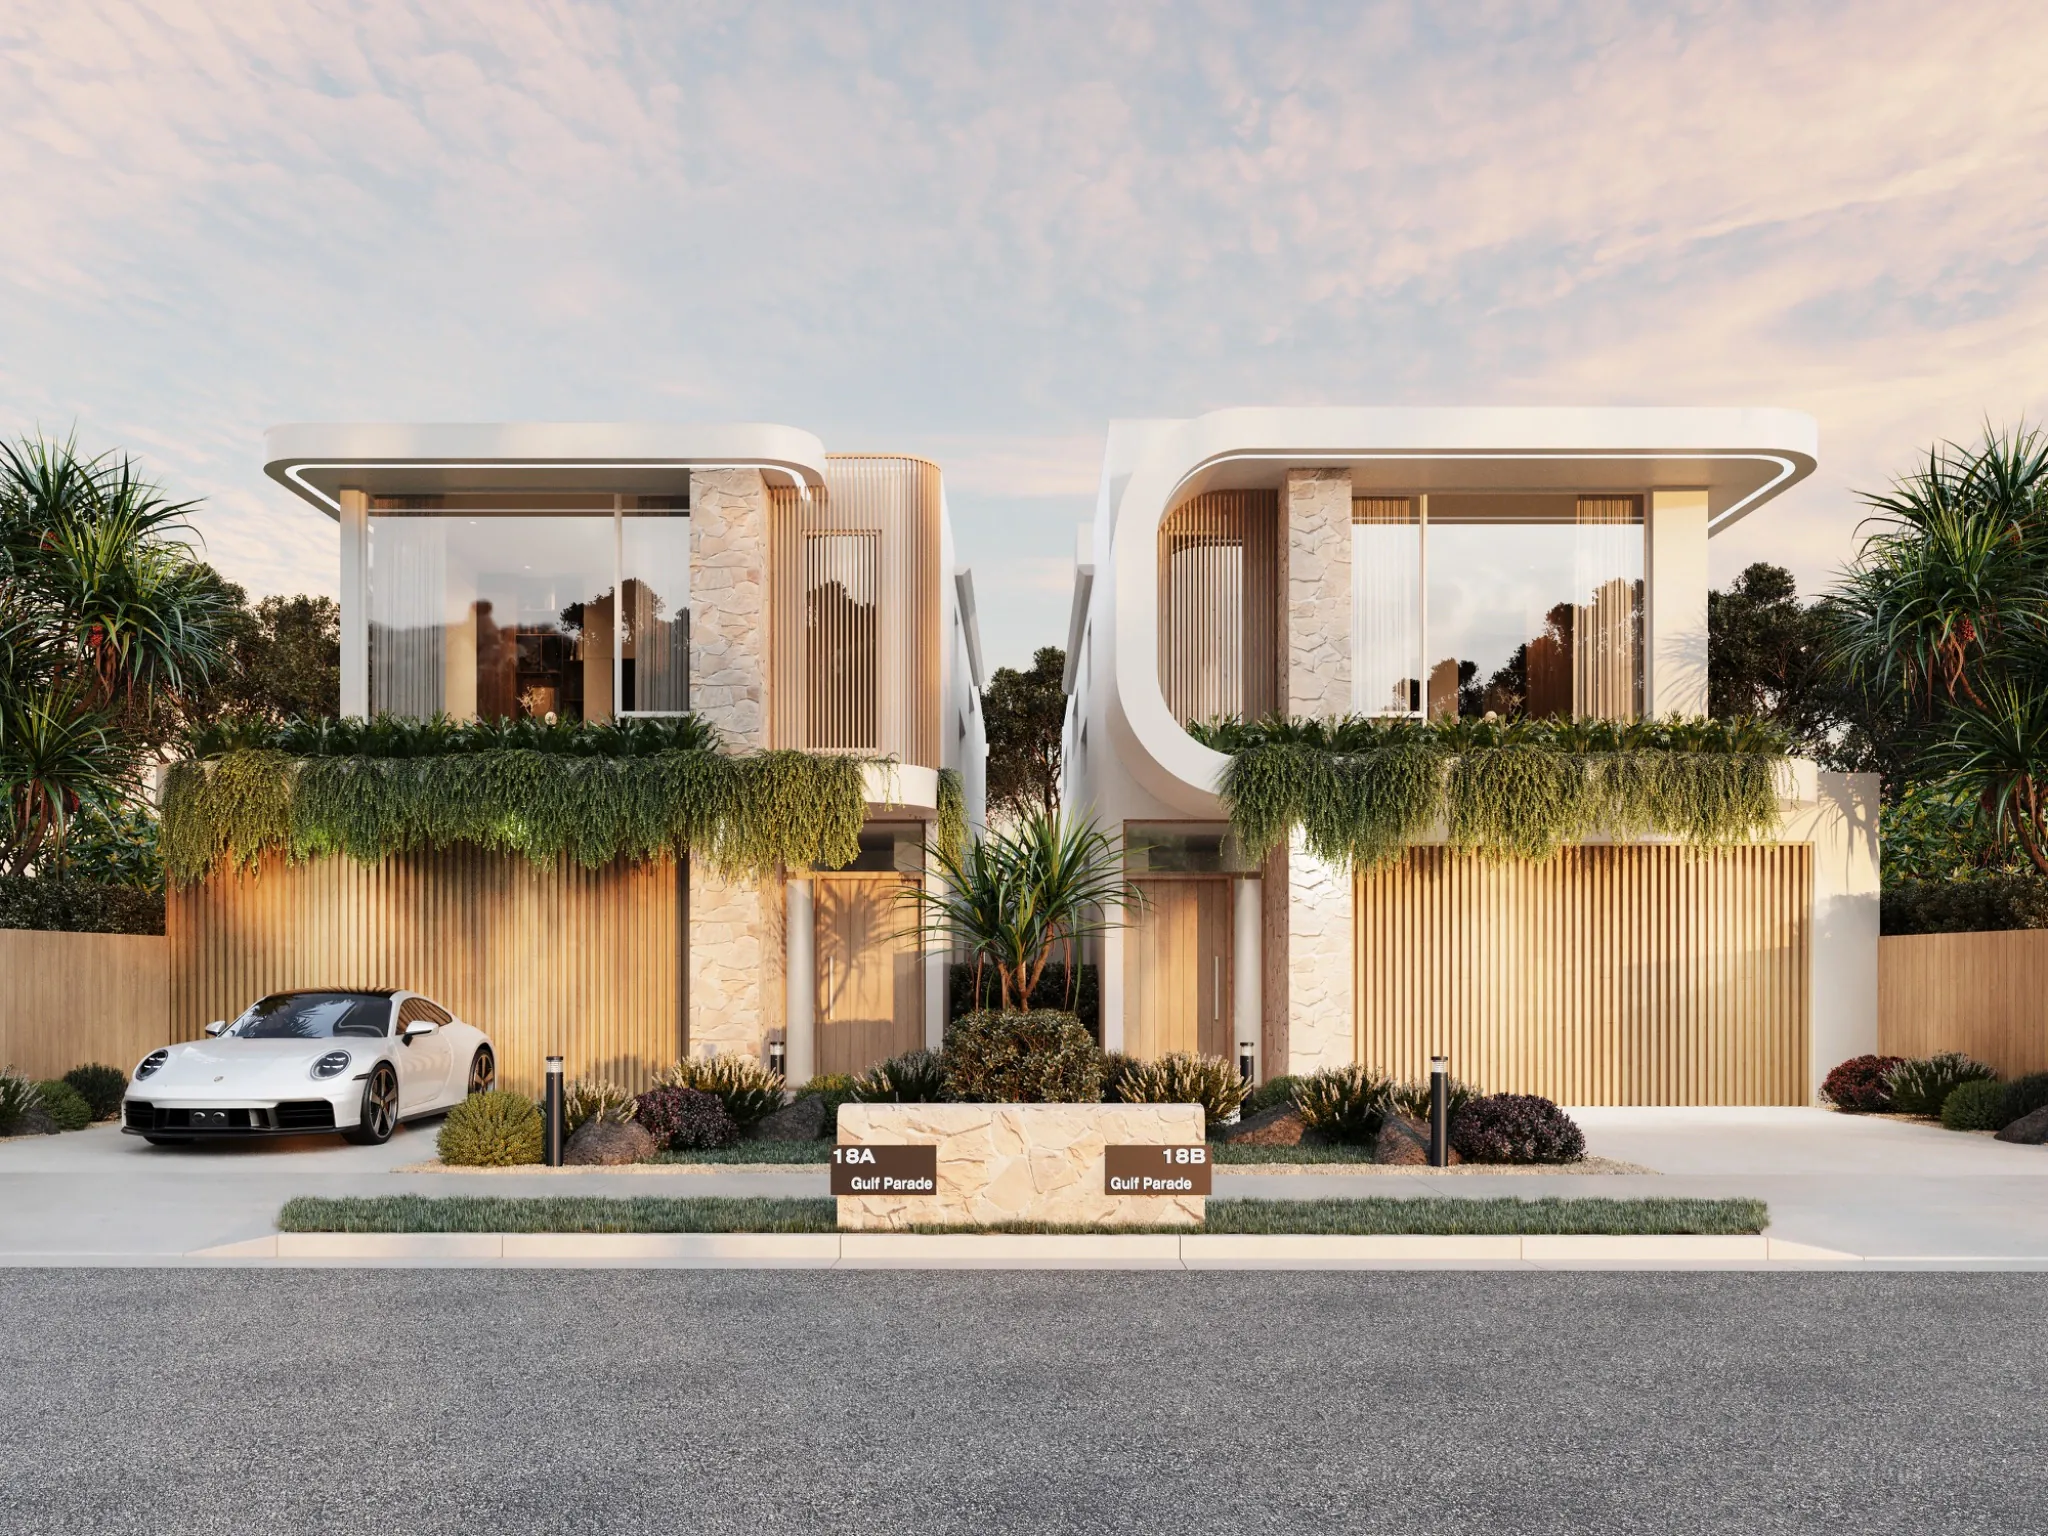
Photorealistic streetscape 3D render of contemporary coastal duplex homes on Gulf Parade in South Brighton with curved facades and landscaped frontages

Gulf Parade Duplexes

South Brighton, SA

Coastal streetscape
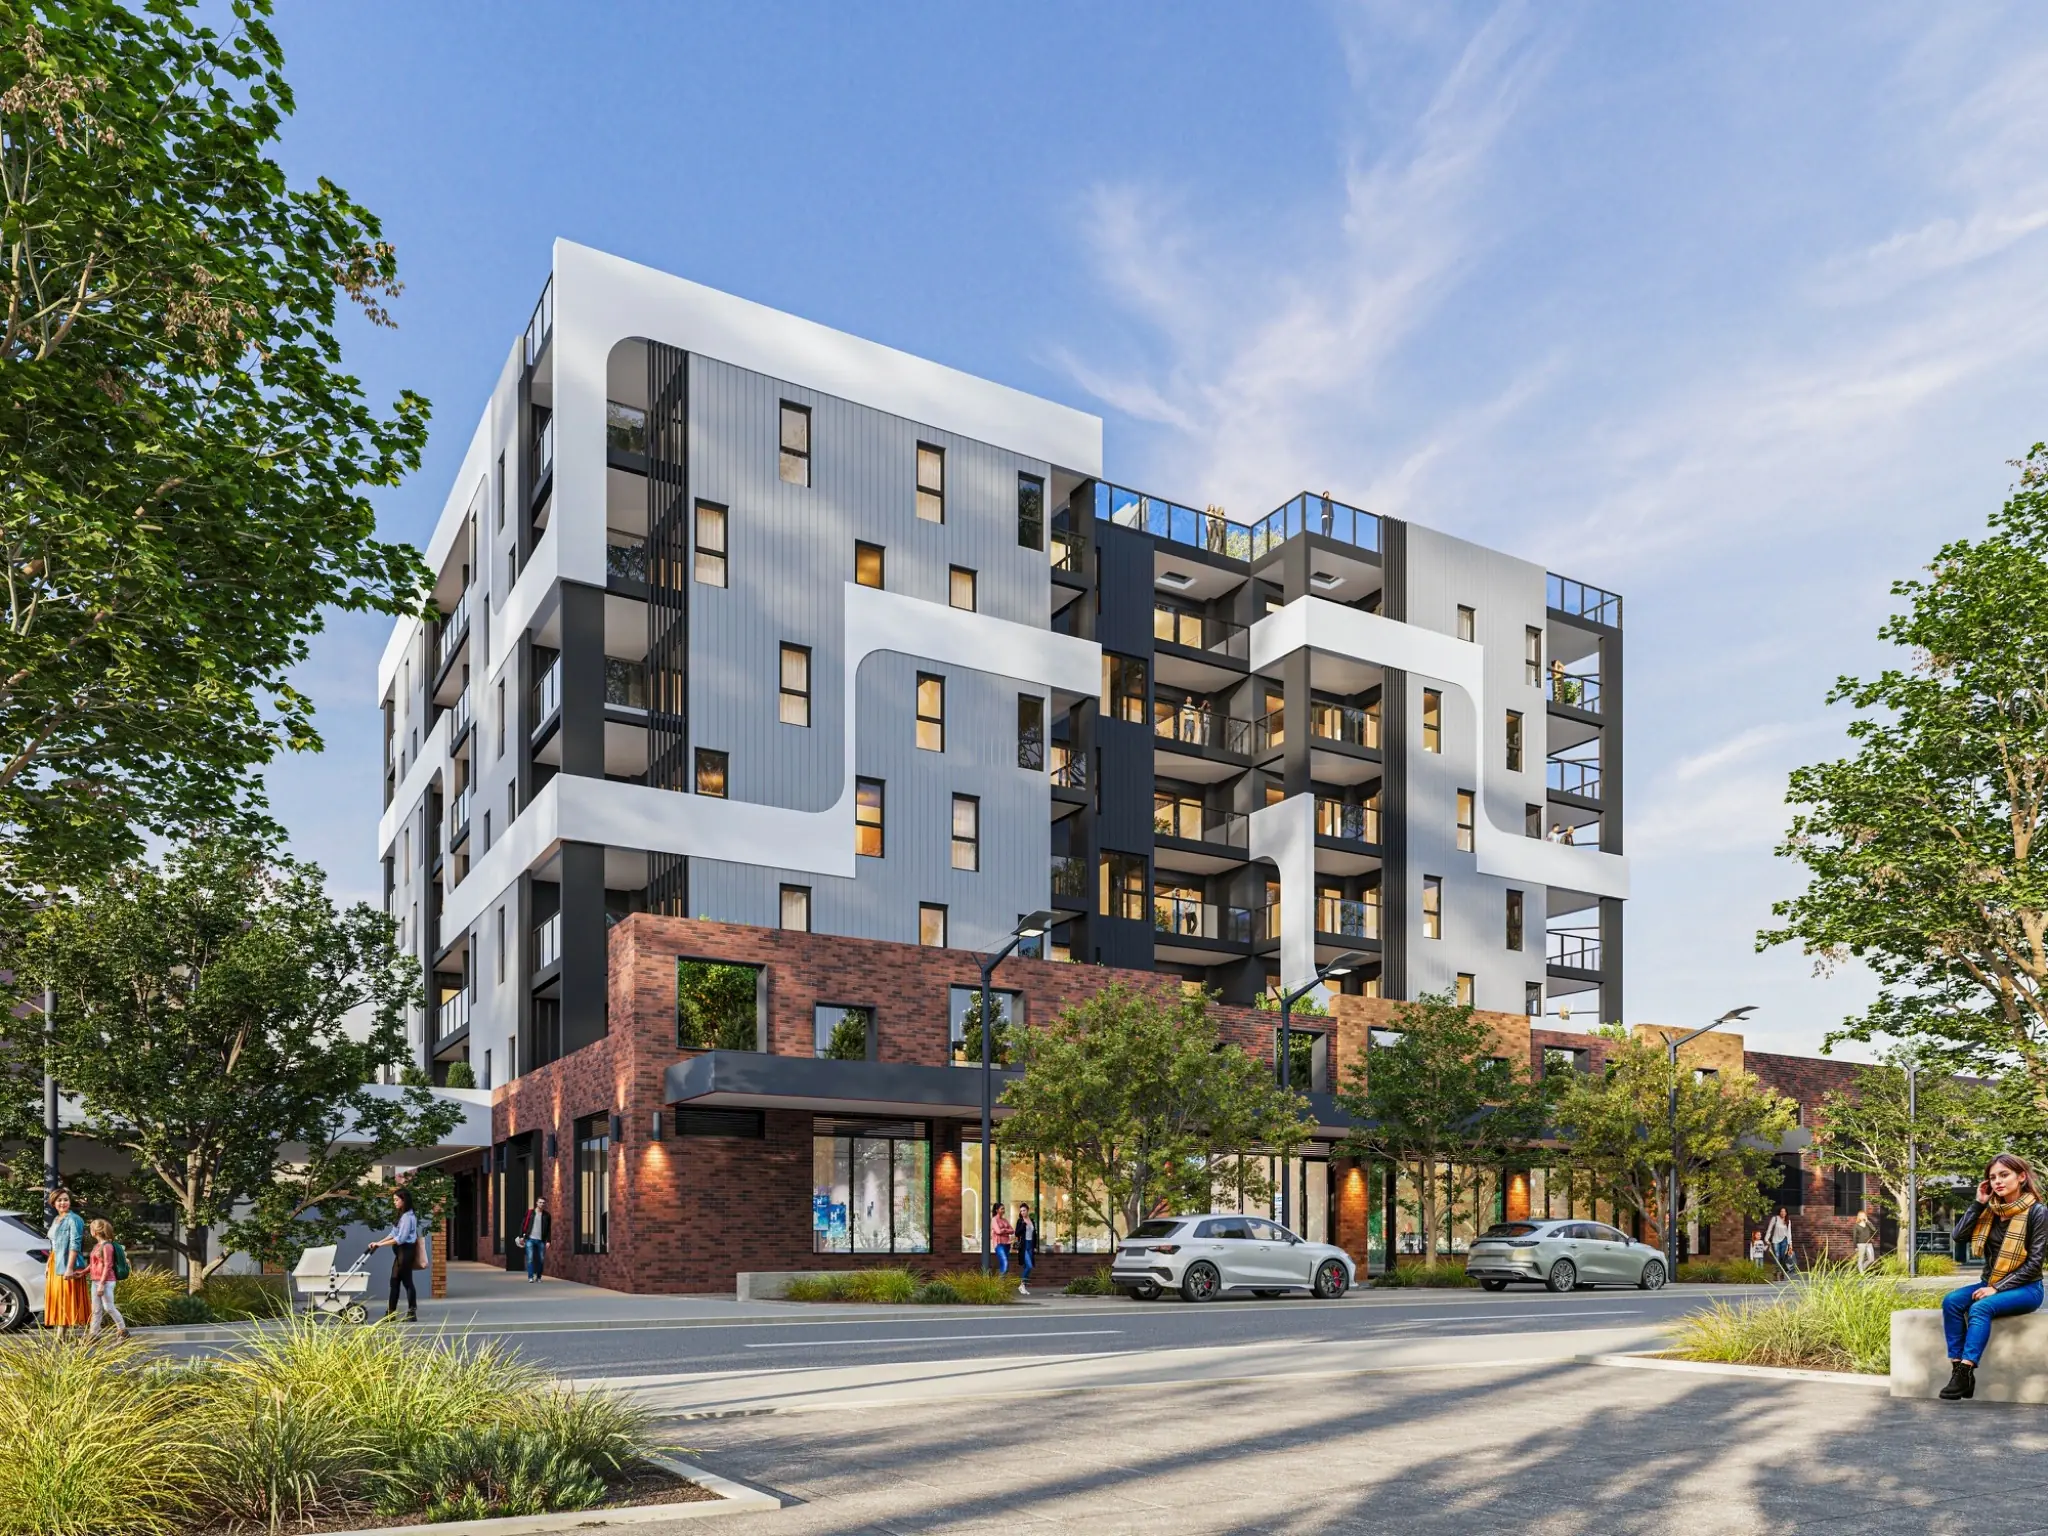
Photorealistic street-view 3D render of Vera Apartments with a contemporary multi-residential facade, brick podium, landscaping and active Queanbeyan streetscape

Vera Apartments Street View

Queanbeyan, NSW

Urban streetscape

Why use it

Clearer decisions.
Stronger marketing.

What we can produce

Built around
your brief.

01

Townhouse and multi-dwelling streetscapes

02

House-and-land release imagery

03

Corner and entry statement views

04

Day, dusk and seasonal lighting options

05

High-resolution campaign and signage files

Created forResidential developersVolume home buildersTown plannersProject marketers

Frequently asked questions

Useful to know.

What information is needed for a streetscape render?

Supply the site plan, elevations, facade and colour schedules, landscape information and preferred viewing direction. We can also work from coordinated 3D models where available.

Can each home have a different colour scheme?

Yes. We can coordinate individual palettes while maintaining a consistent visual language across the full street.

Can streetscape renders be used for large-format signage?

Yes. Final images can be produced at high resolution for billboards, sales displays, brochures and digital campaigns.

Start your project

Send the plans.
We’ll price the scope.

Upload drawings, finishes and a short brief. Our studio will review your project and respond with tailored pricing.

Tell us about your project

Request project pricing

Upload plans

Select your main plan first, then add any supporting drawings or reference files.

PDF, DWG, DXF, ZIP, JPG or PNG · 25 MB combined total
Your plans ar treated as confidential and used only to assess your project. Each enquiry is recorded with a unique submission reference and IP address for security and follow-up.