Residential 3D rendering specialists · Australia wide

Residential 3D Rendering Australia

Photorealistic residential 3D renders that bring entire homes and developments to life—from kitchens, living spaces and bedrooms to pools, landscaping and shared amenity.

Upload plans for pricing
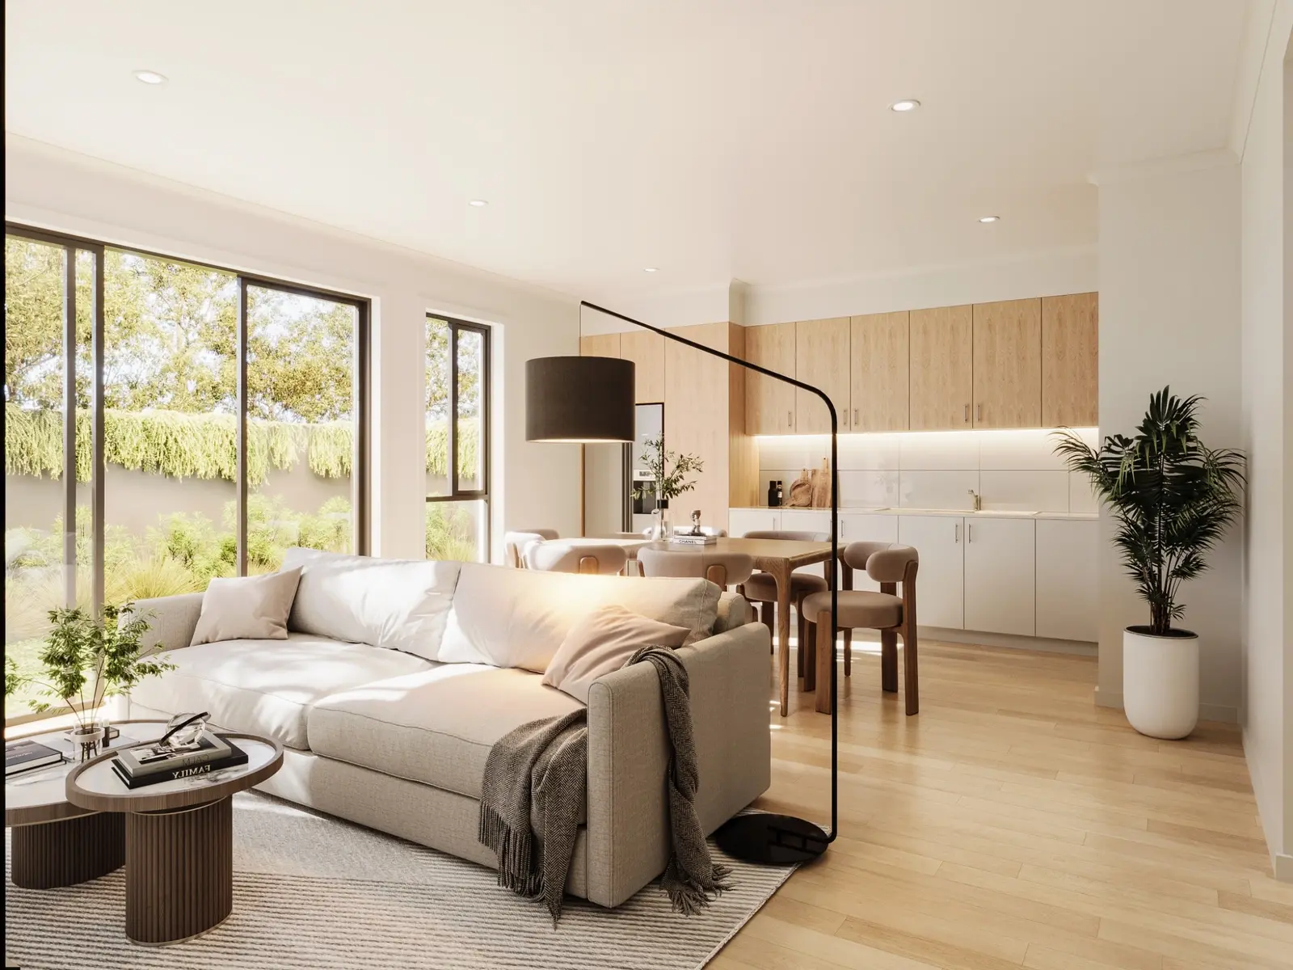
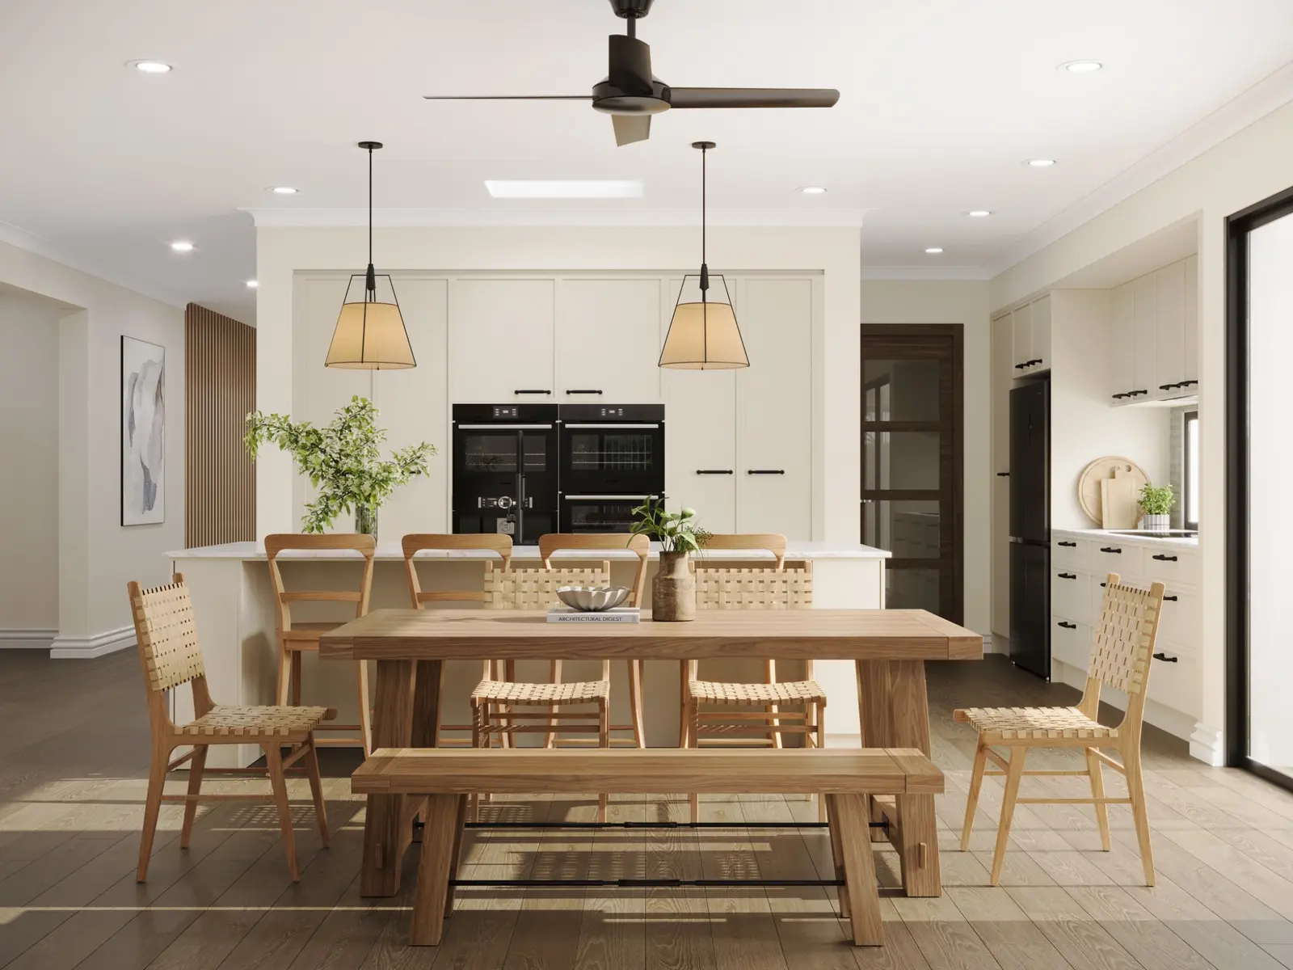
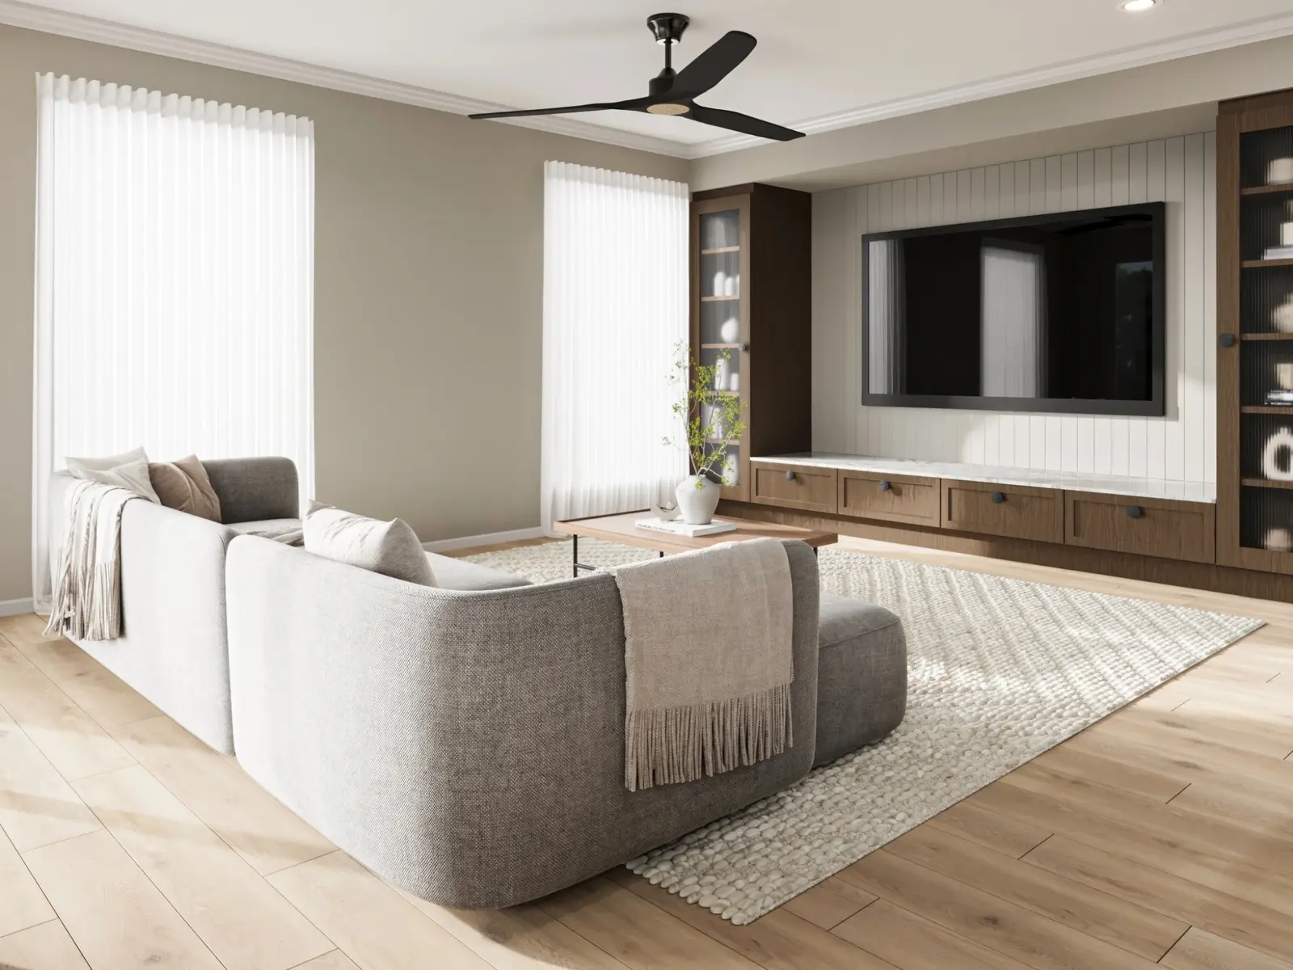
Photorealistic residential 3D rendering of a light-filled open-plan living, dining and kitchen interior on Bonnin Street, Reynella

Complete residential architectural visualisation

See the complete home.
Before it is built.

supercheap3D creates residential 3D renders for home builders, architects, building designers and property developers across Australia. From a single room to a complete development, we translate architectural plans, elevations, schedules and design references into clear, photorealistic imagery.

This service goes beyond the front facade. We visualise kitchens, living areas, bedrooms, bathrooms, outdoor spaces, pools, wellness rooms, apartment amenities and the connection between architecture and landscape. Every image is coordinated to support design decisions, client approvals and residential property marketing.

Selected work

Built in pixels.
Believed in reality.

A selection of residential and property visualisation projects delivered for clients across Australia.
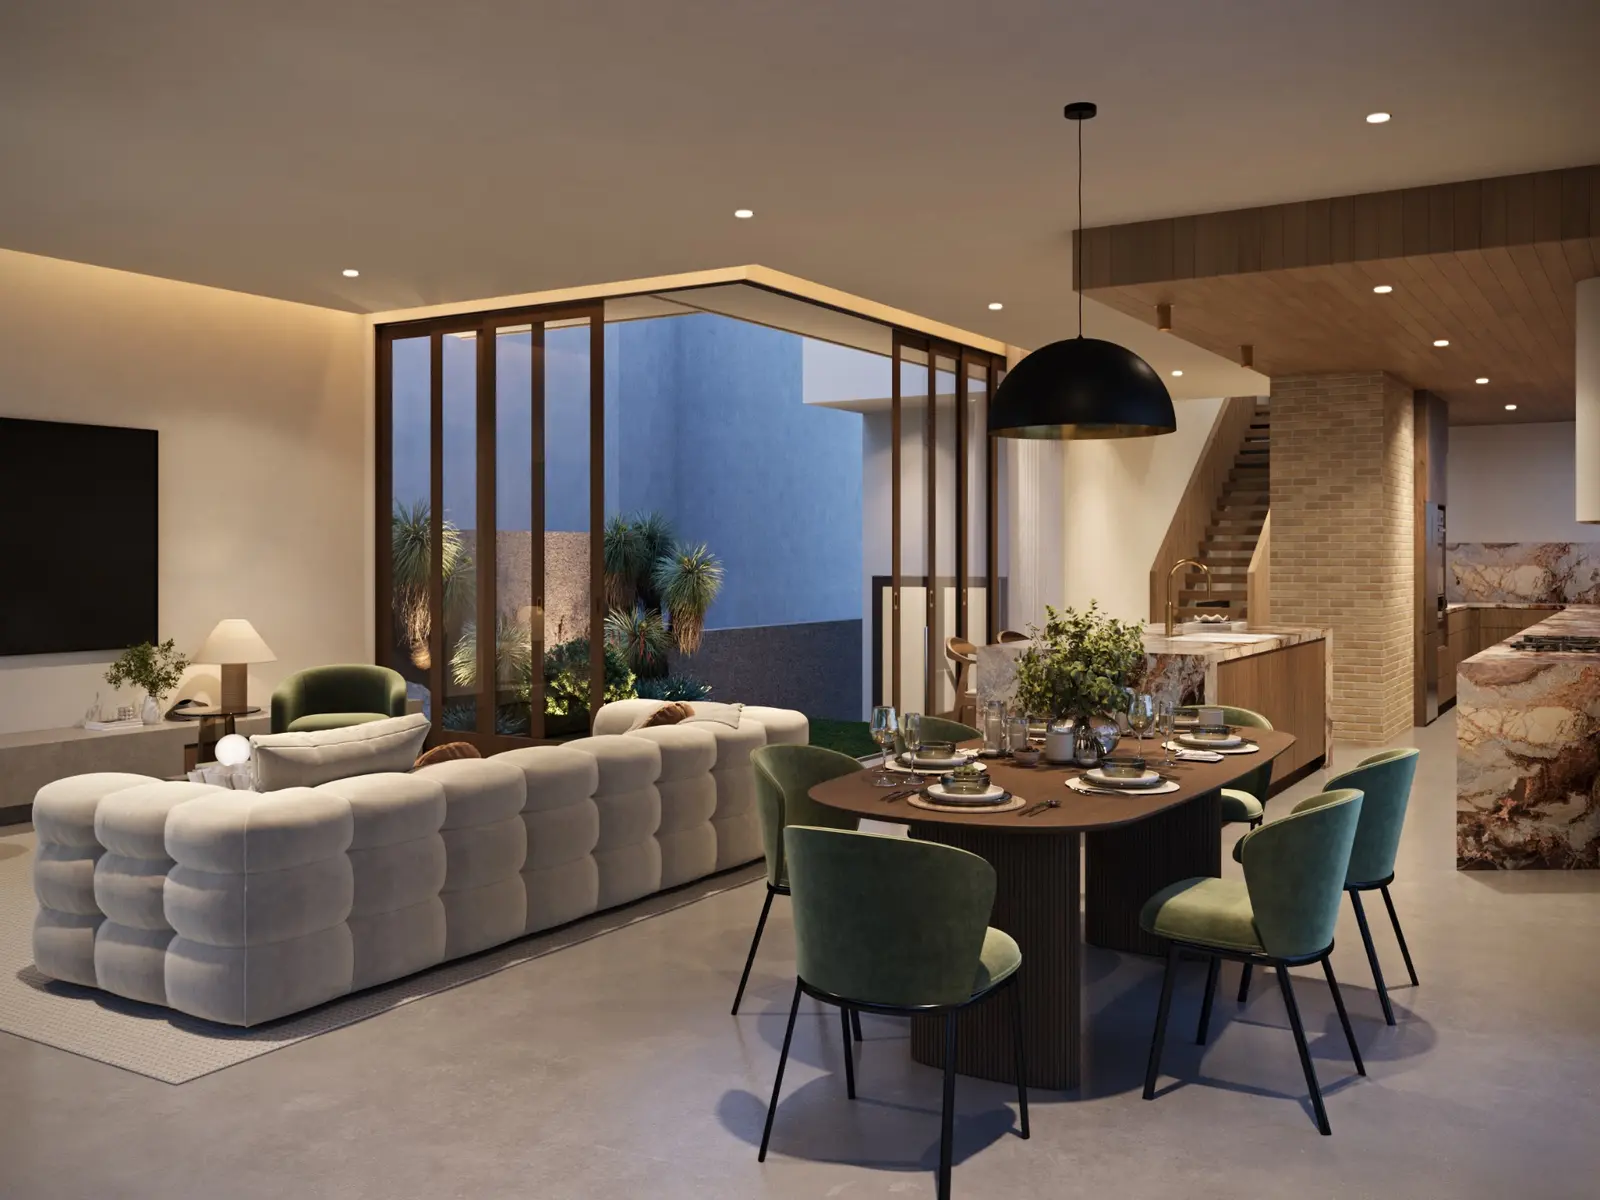
Photorealistic residential 3D render of the living, dining and kitchen interior at 81 Raven Street, Camp Hill, with stone joinery and courtyard glazing

Raven Street Living, Dining & Kitchen

Camp Hill, QLD

Luxury residential interior
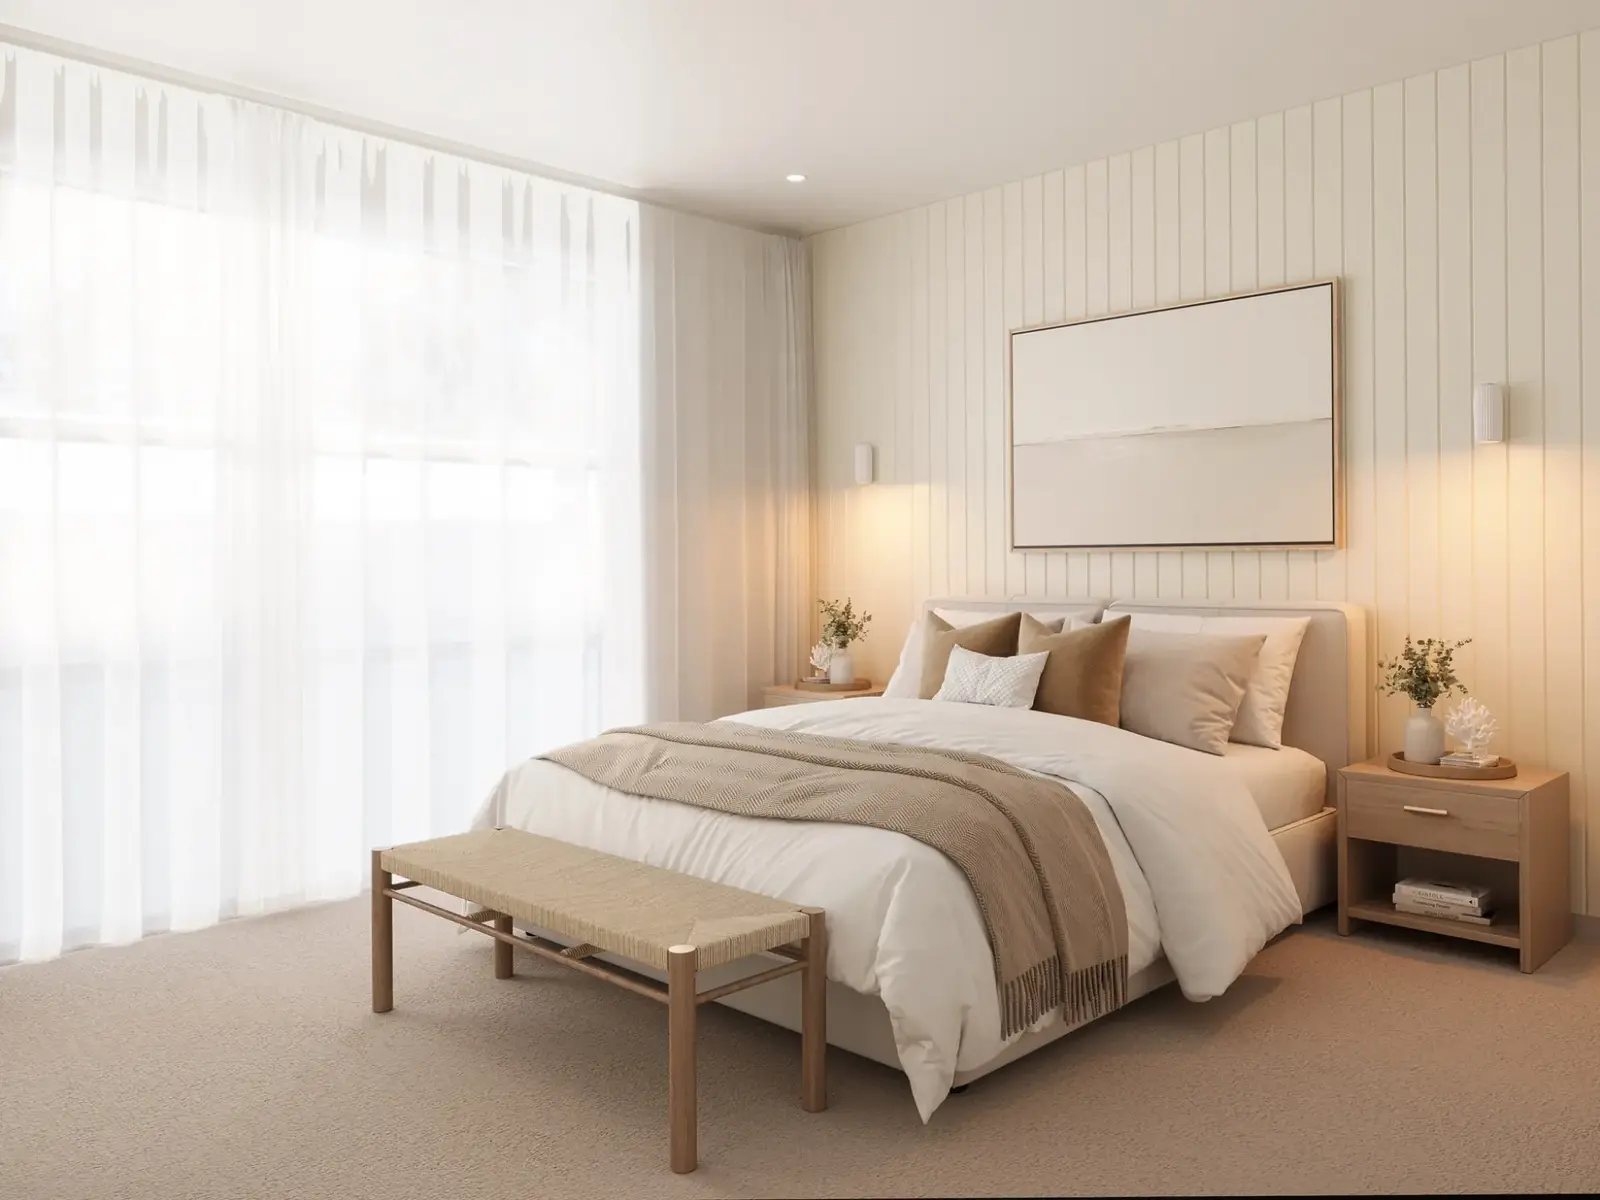
Photorealistic residential 3D render of a warm neutral master bedroom on Dromana Parade, Safety Beach, with soft daylight and timber furniture

Dromana Parade Master Bedroom

Safety Beach, VIC

Bedroom 3D render
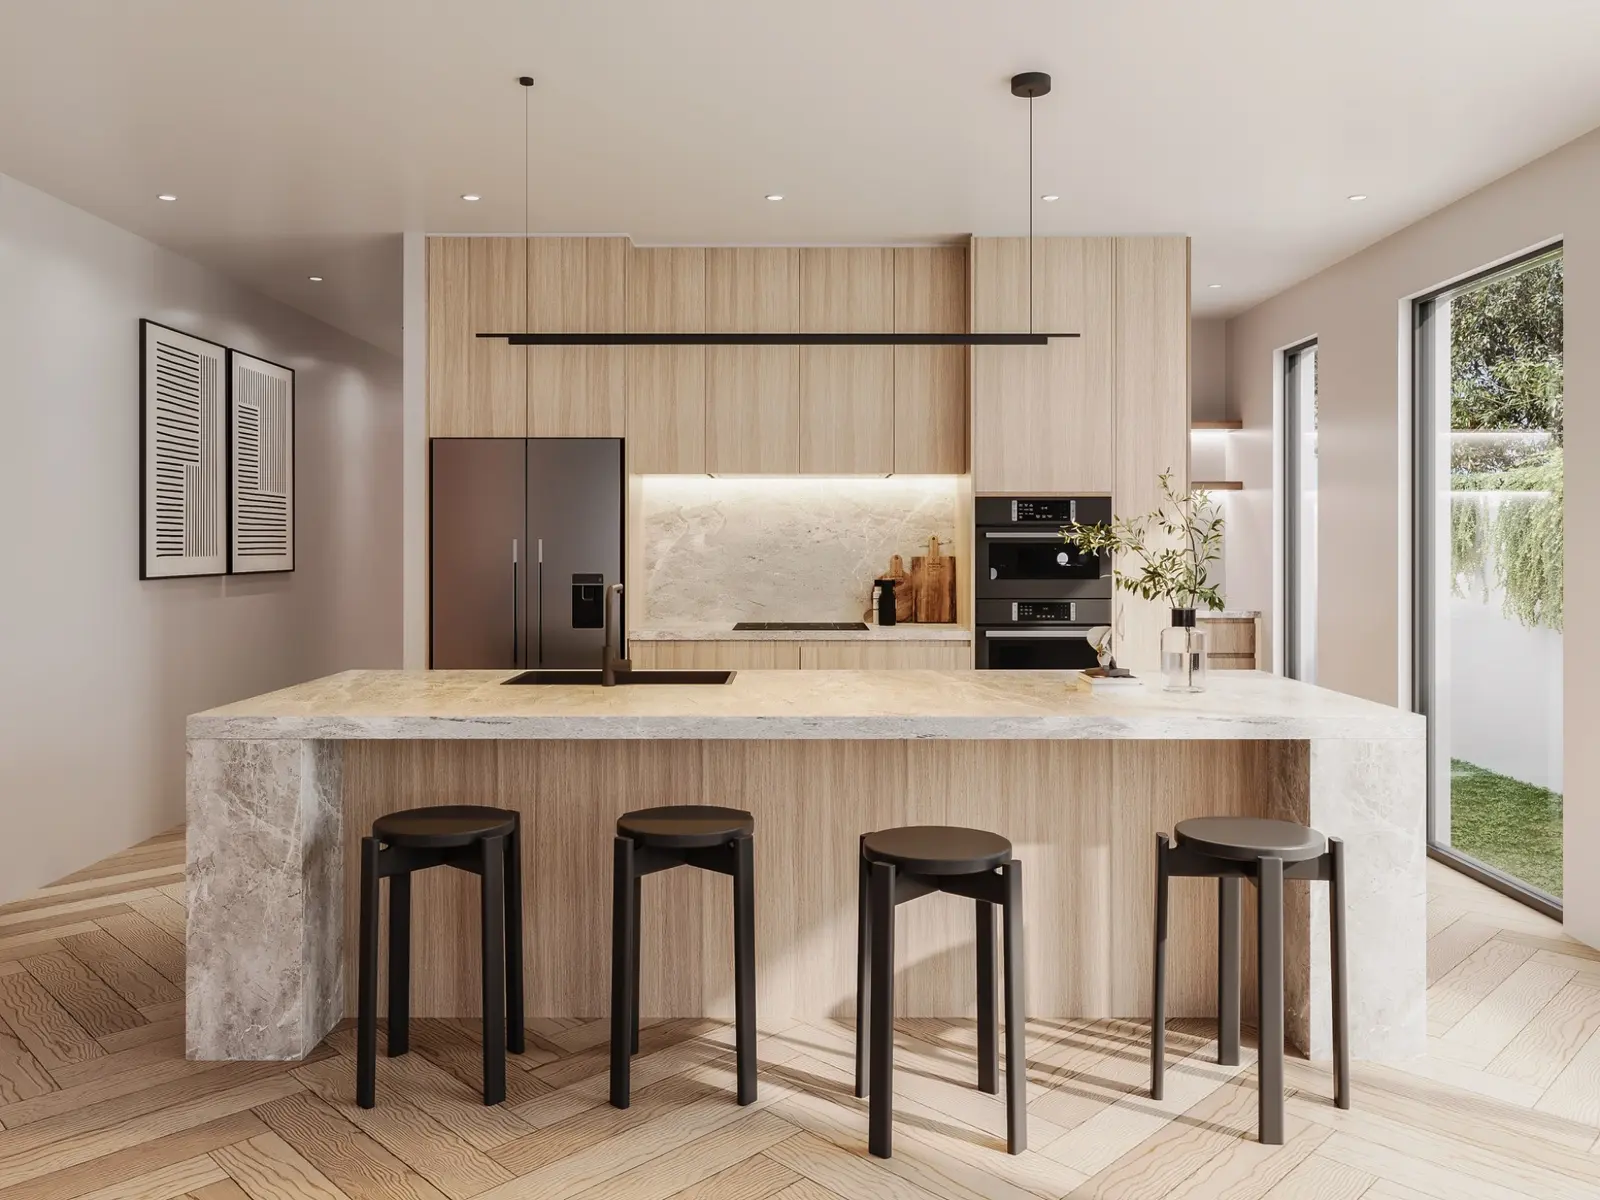
Photorealistic residential 3D render of a modern timber and stone kitchen on Rutland Street, Niddrie, with a large island and garden-facing windows

Rutland Street Modern Kitchen

Niddrie, VIC

Kitchen 3D render
Photorealistic residential 3D render of the Kingbury kitchen and dining interior at Walloon Highlands with warm timber furniture and white cabinetry

Walloon Highlands Kitchen & Dining

Walloon, QLD

Kitchen and dining render

Photorealistic residential 3D render of a warm contemporary bathroom with tiled bath, walk-in shower, timber vanity and terrazzo floor

Private Residence Bathroom

Australia

Bathroom 3D render
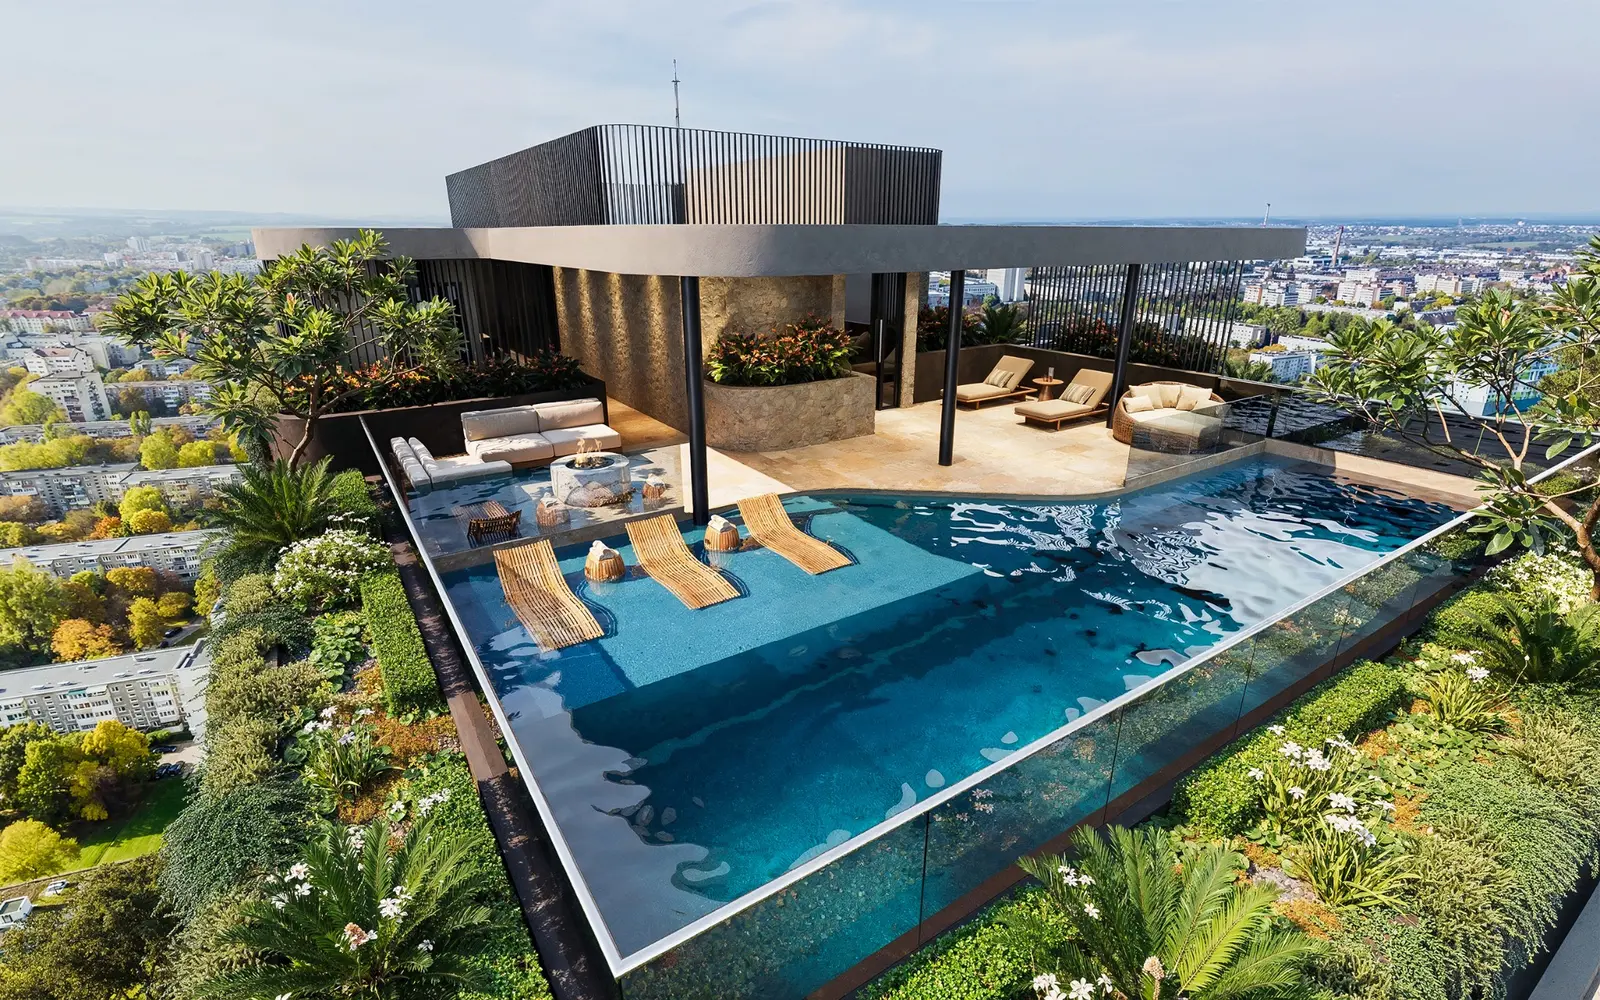
Photorealistic residential 3D render of a rooftop infinity pool and landscaped terrace at 24–26 Welch Street, Southport

Welch Street Rooftop Pool

Southport, QLD

Residential amenity render
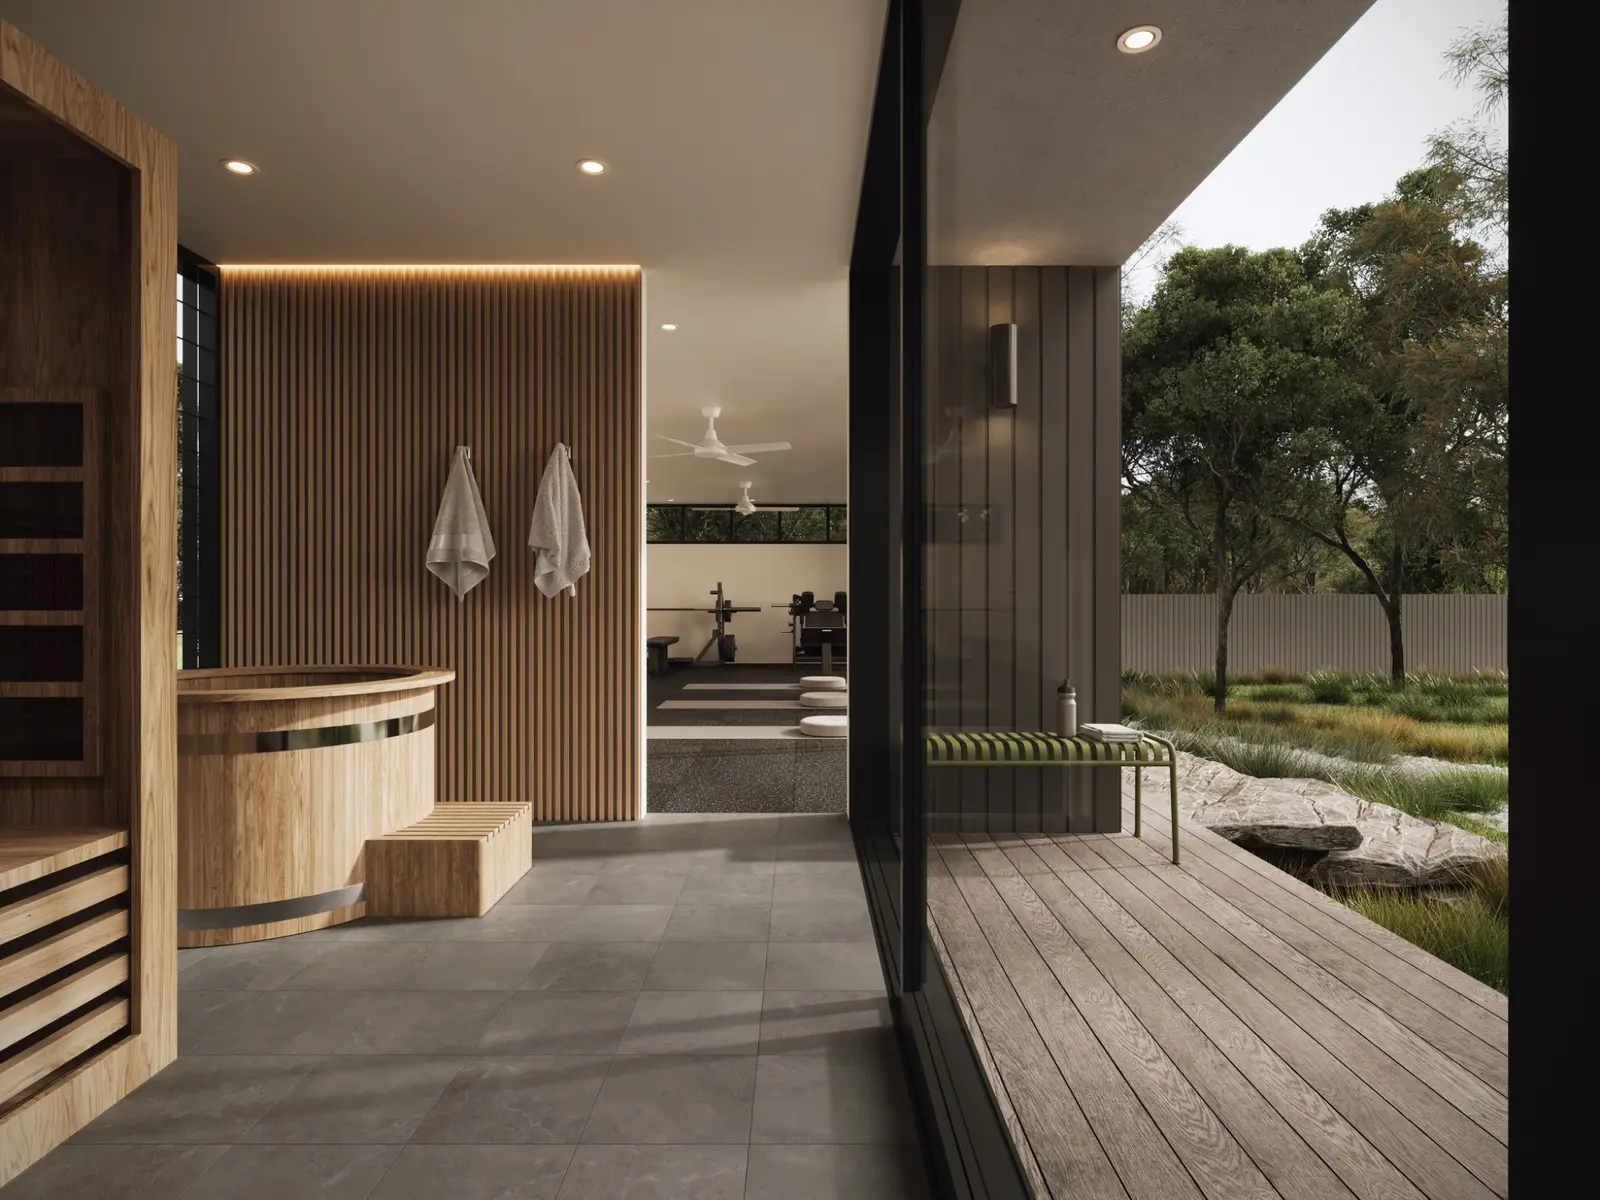
Photorealistic residential 3D render of a private wellness space with timber sauna, cold plunge, home gym and landscaped garden outlook

Coastline Studios Wellness Space

Australia

Residential wellness render
Photorealistic residential 3D render of the Eastridge living room in Coolum Beach with warm timber joinery, soft neutral furniture and abundant natural light

Eastridge Coolum Living Room

Coolum Beach, QLD

Living room 3D render
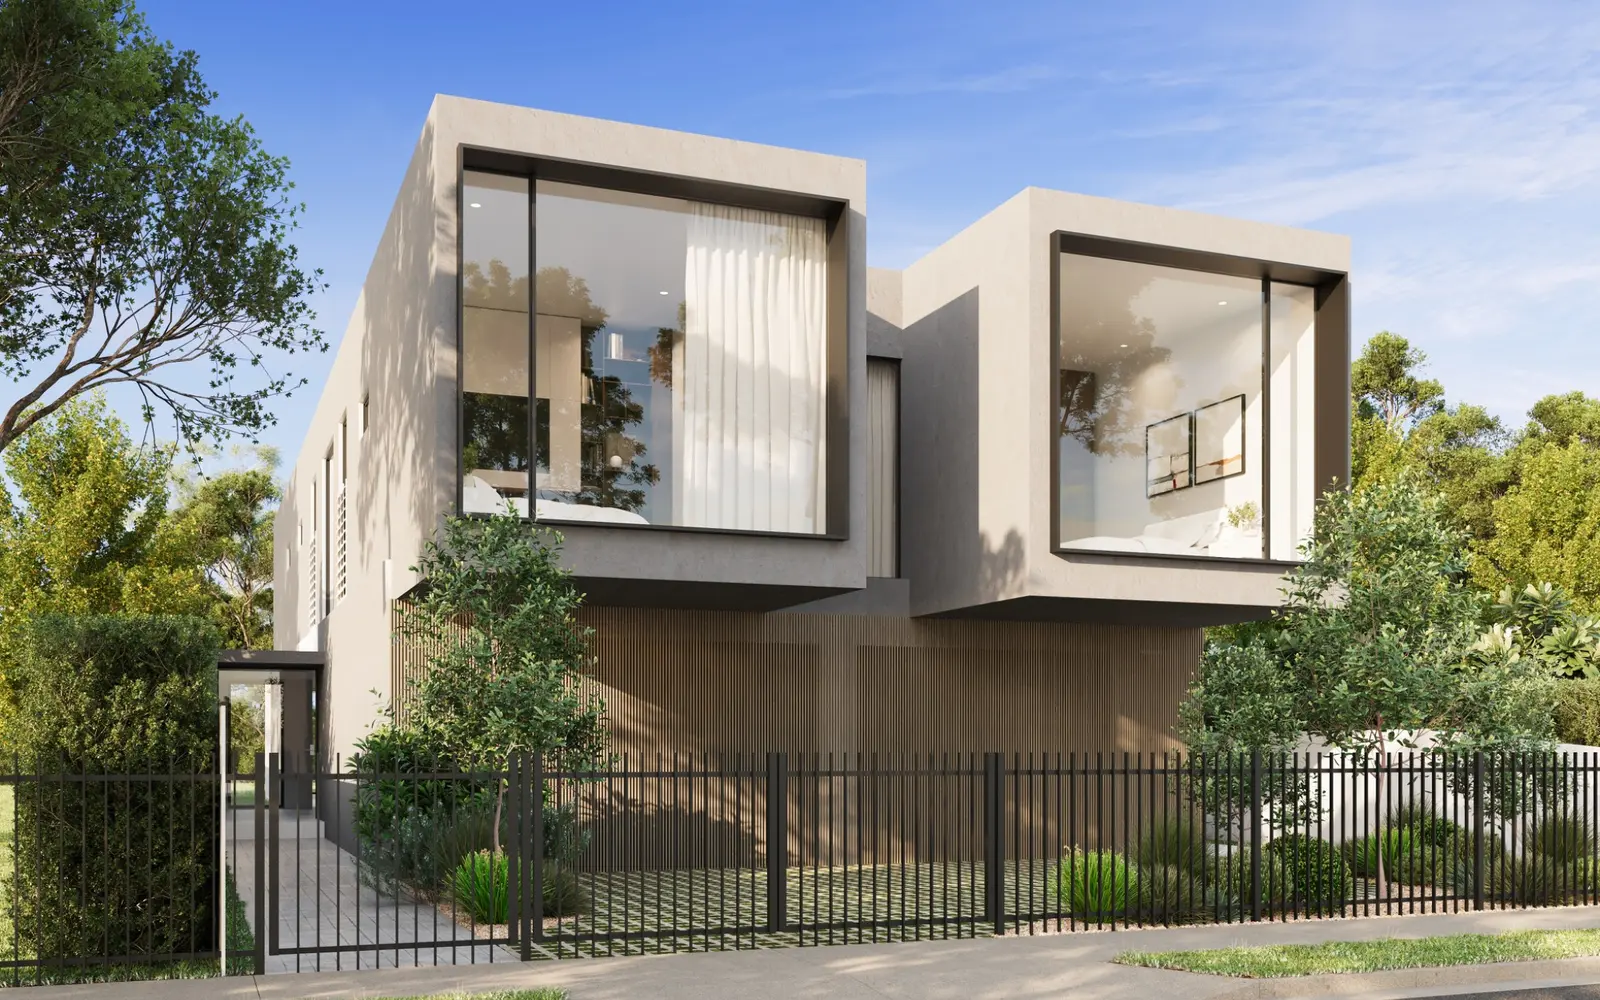
Photorealistic exterior 3D render of a contemporary two-storey residence at 35 Union Street, Windsor, with projecting window forms, timber screening and native landscaping

Union Street Modern Residence

Windsor, VIC

Residential exterior render
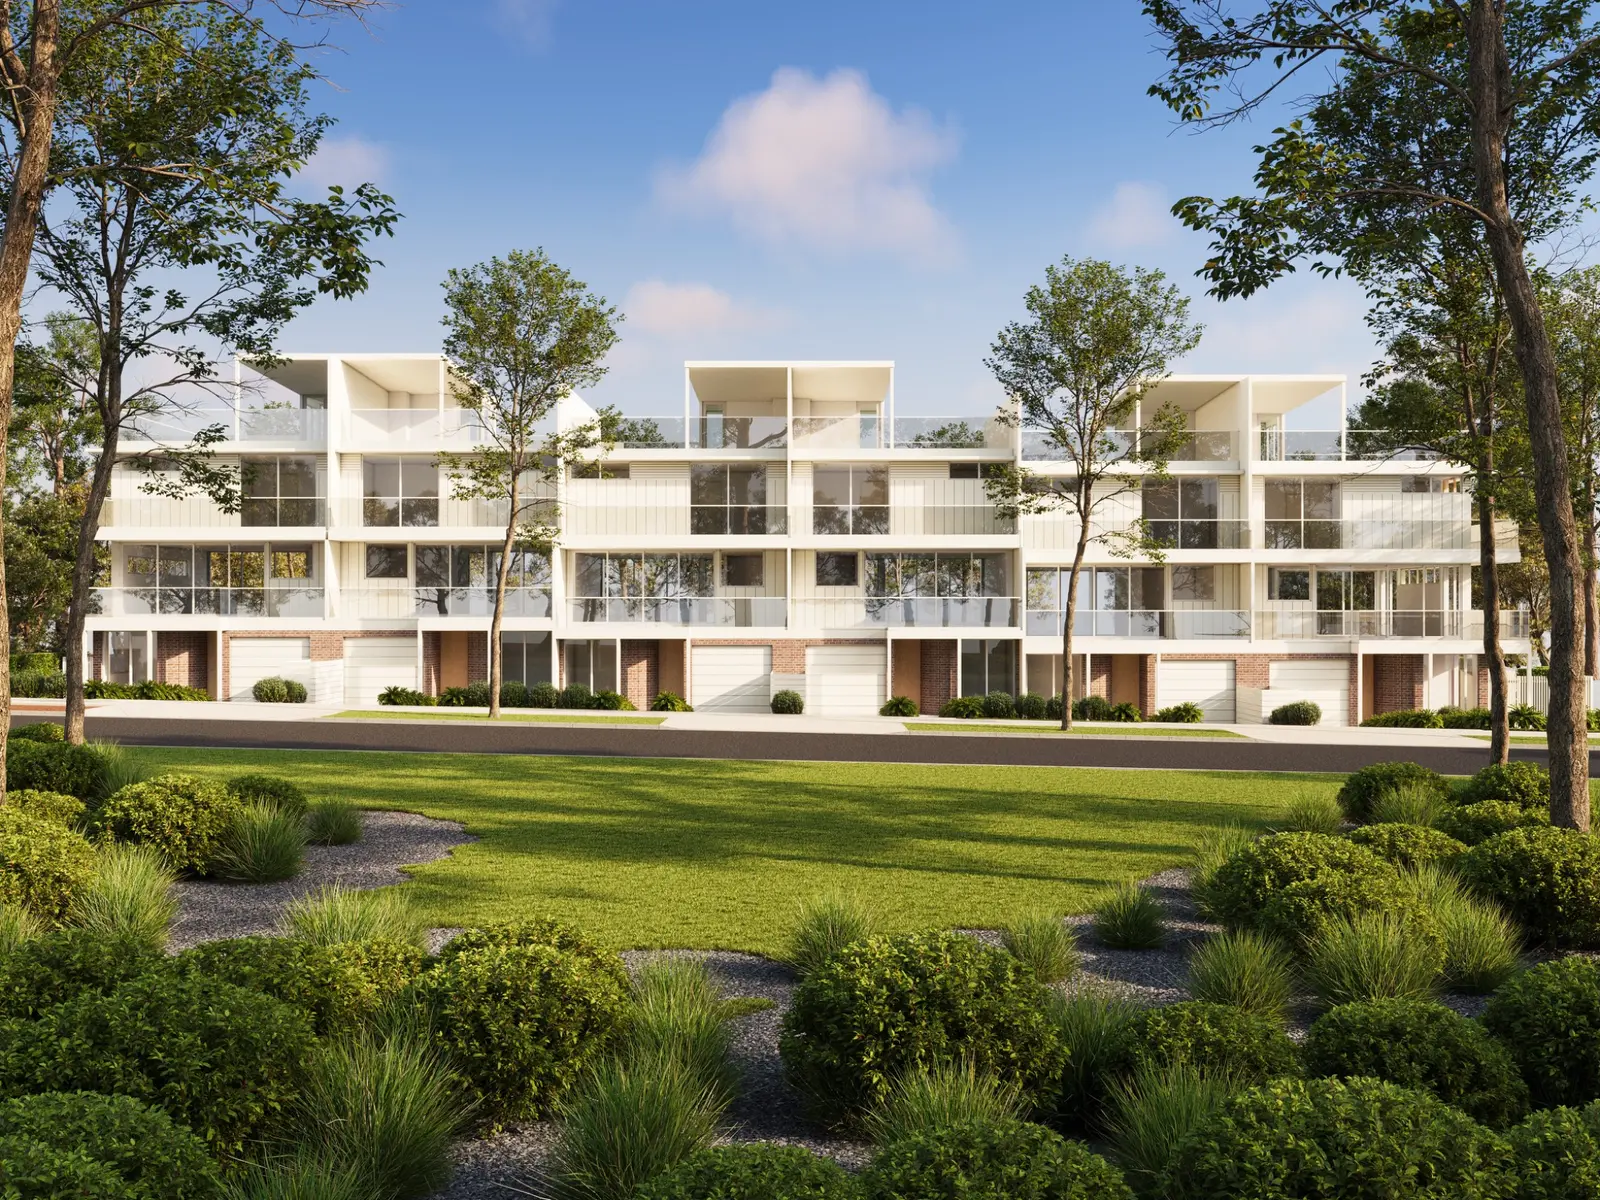
Photorealistic residential 3D render of contemporary three-storey townhouses at 19 Jubilee Avenue, Ulladulla, viewed across landscaped parkland

Jubilee Avenue Townhouses

Ulladulla, NSW

Townhouse development render
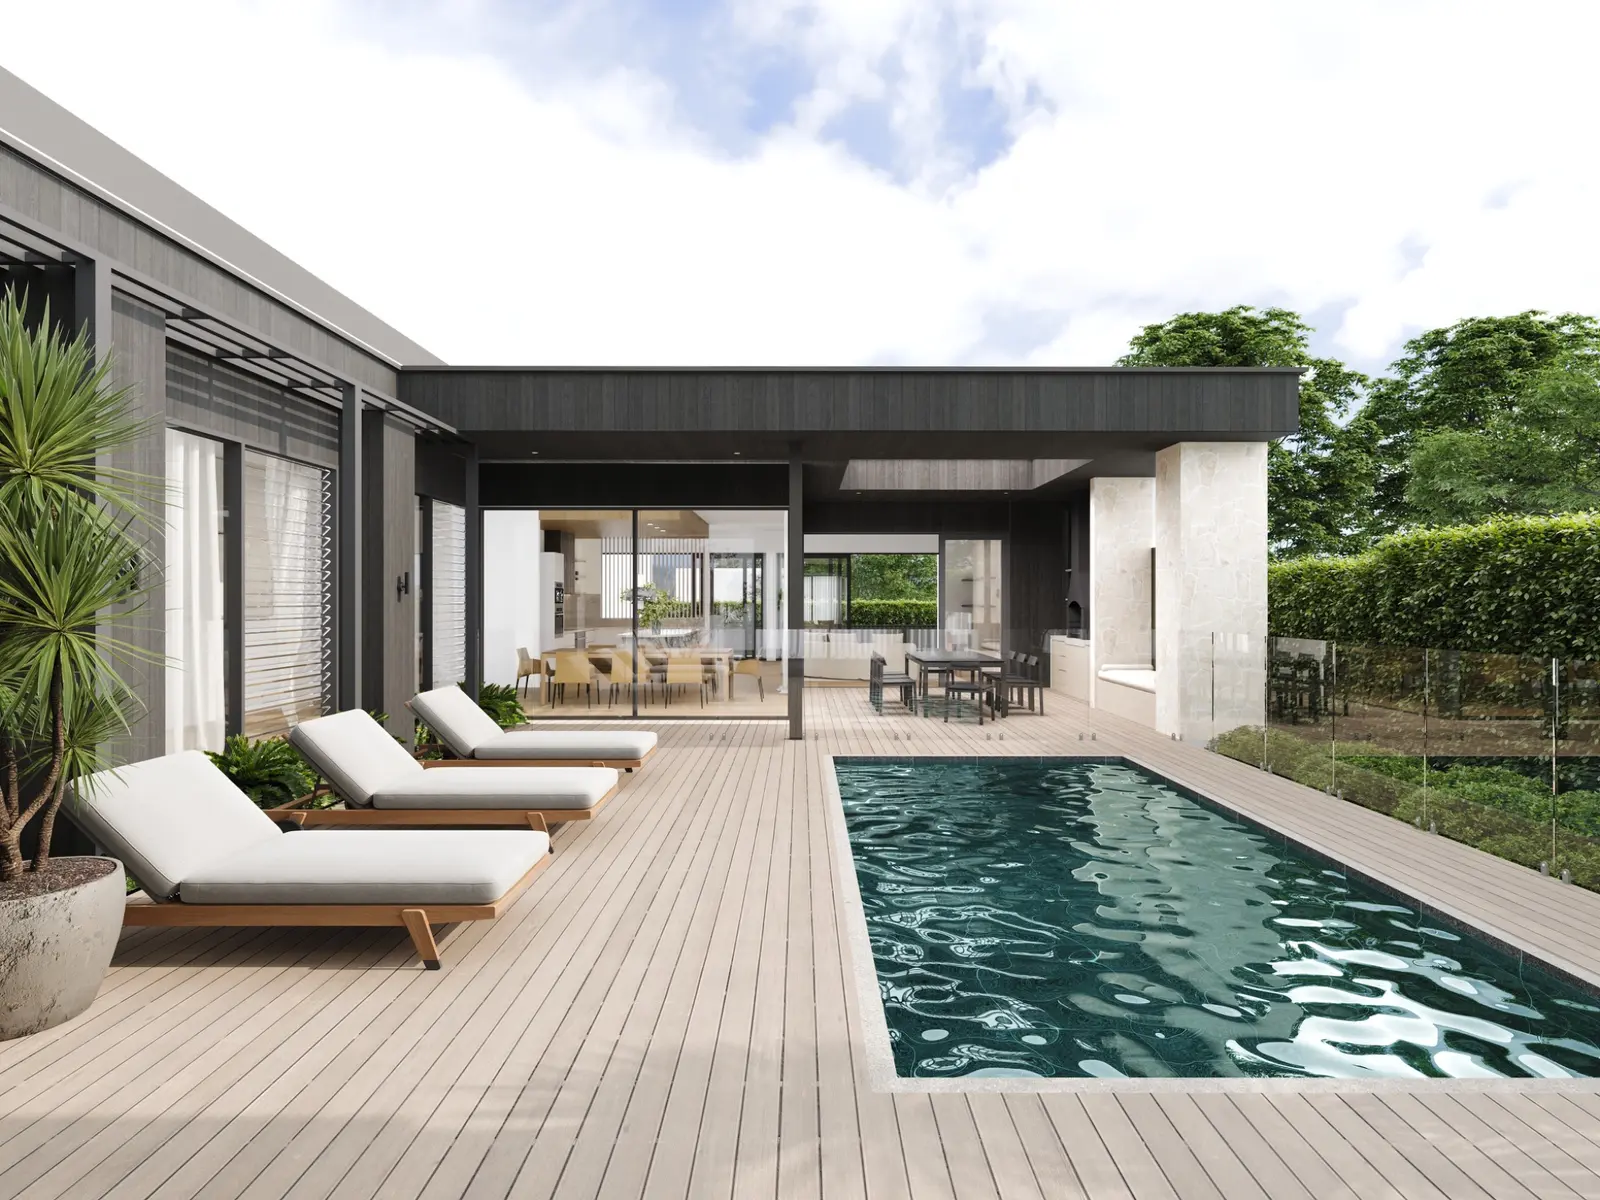
Photorealistic residential 3D render of a pool terrace and covered alfresco area at 35 Morrisons Avenue, Mount Martha, with timber decking and garden outlook

Morrisons Avenue Pool Terrace

Mount Martha, VIC

Pool and alfresco render
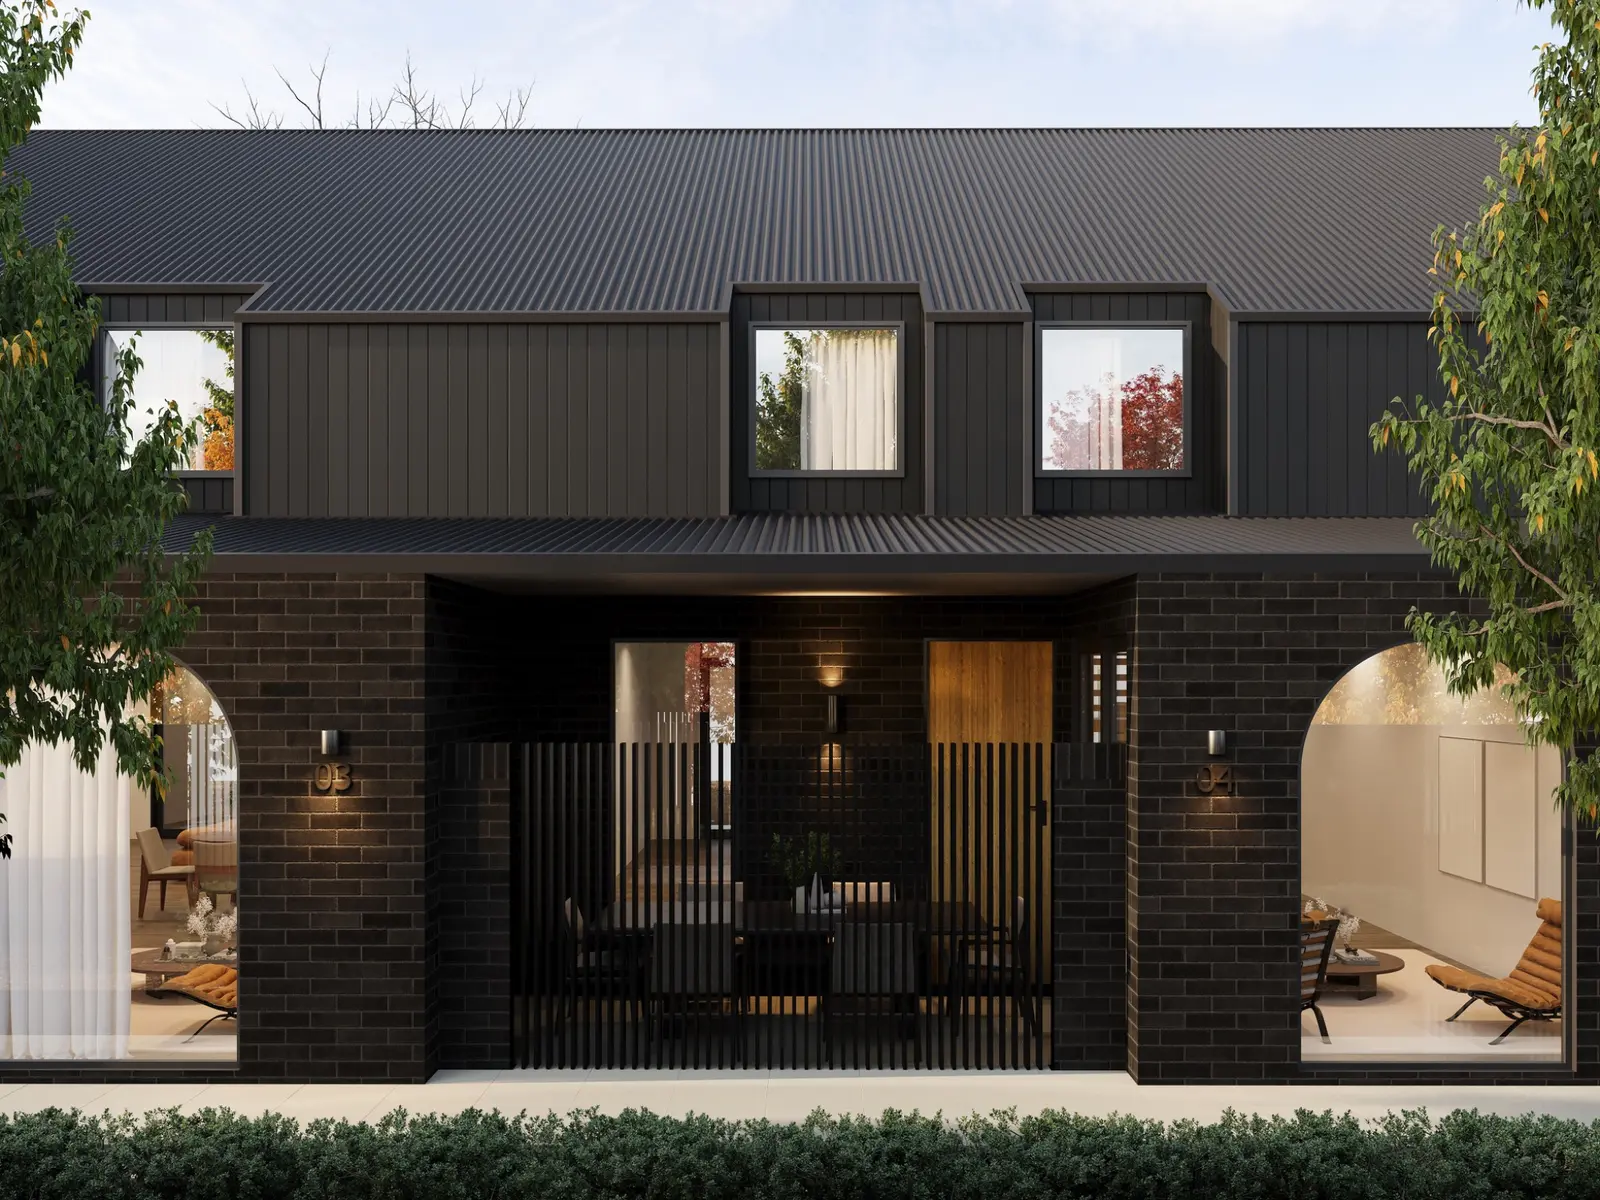
Photorealistic residential 3D render of contemporary dark-brick townhouses at 40 Ijong Street, Braddon, with arched windows and landscaped frontage

Ijong Street Townhouses

Braddon, ACT

Townhouse exterior render

Why use it

Clearer decisions.
Stronger marketing.

What we can produce

Built around
your brief.

01

Residential interior and exterior 3D renders

02

Kitchen, living, bedroom and bathroom visualisation

03

New homes, duplexes, townhouses and apartment CGI

04

Pools, alfresco areas and residential amenities

05

High-resolution property marketing image suites

Created forHome buildersResidential architectsInterior and building designersProperty developers

Frequently asked questions

Useful to know.

What is included in residential 3D rendering?

The scope can include exterior views, interiors, kitchens and living spaces, alfresco areas, pools, landscaping, streetscapes and aerial imagery. We tailor the image set to the design, approval or marketing goal.

What do you need to quote a residential rendering project?

Send the available architectural plans and elevations, together with material schedules, interior or landscape information, preferred views and reference imagery. Early-stage documentation is welcome; we will identify anything else needed for an accurate quote.

Can you create renders for duplexes, townhouses and apartments?

Yes. We produce residential visualisation for individual homes as well as duplex, townhouse, apartment and larger multi-residential developments throughout Australia.

Can the images be used for property marketing?

Yes. We can prepare coordinated high-resolution residential CGI for project websites, listings, brochures, signage, display suites, presentations and digital campaigns.

Start your project

Send the plans.
We’ll price the scope.

Upload drawings, finishes and a short brief. Our studio will review your project and respond with tailored pricing.

Tell us about your project

Request project pricing

Upload plans

Select your main plan first, then add any supporting drawings or reference files.

PDF, DWG, DXF, ZIP, JPG or PNG · 25 MB combined total
Your plans ar treated as confidential and used only to assess your project. Each enquiry is recorded with a unique submission reference and IP address for security and follow-up.