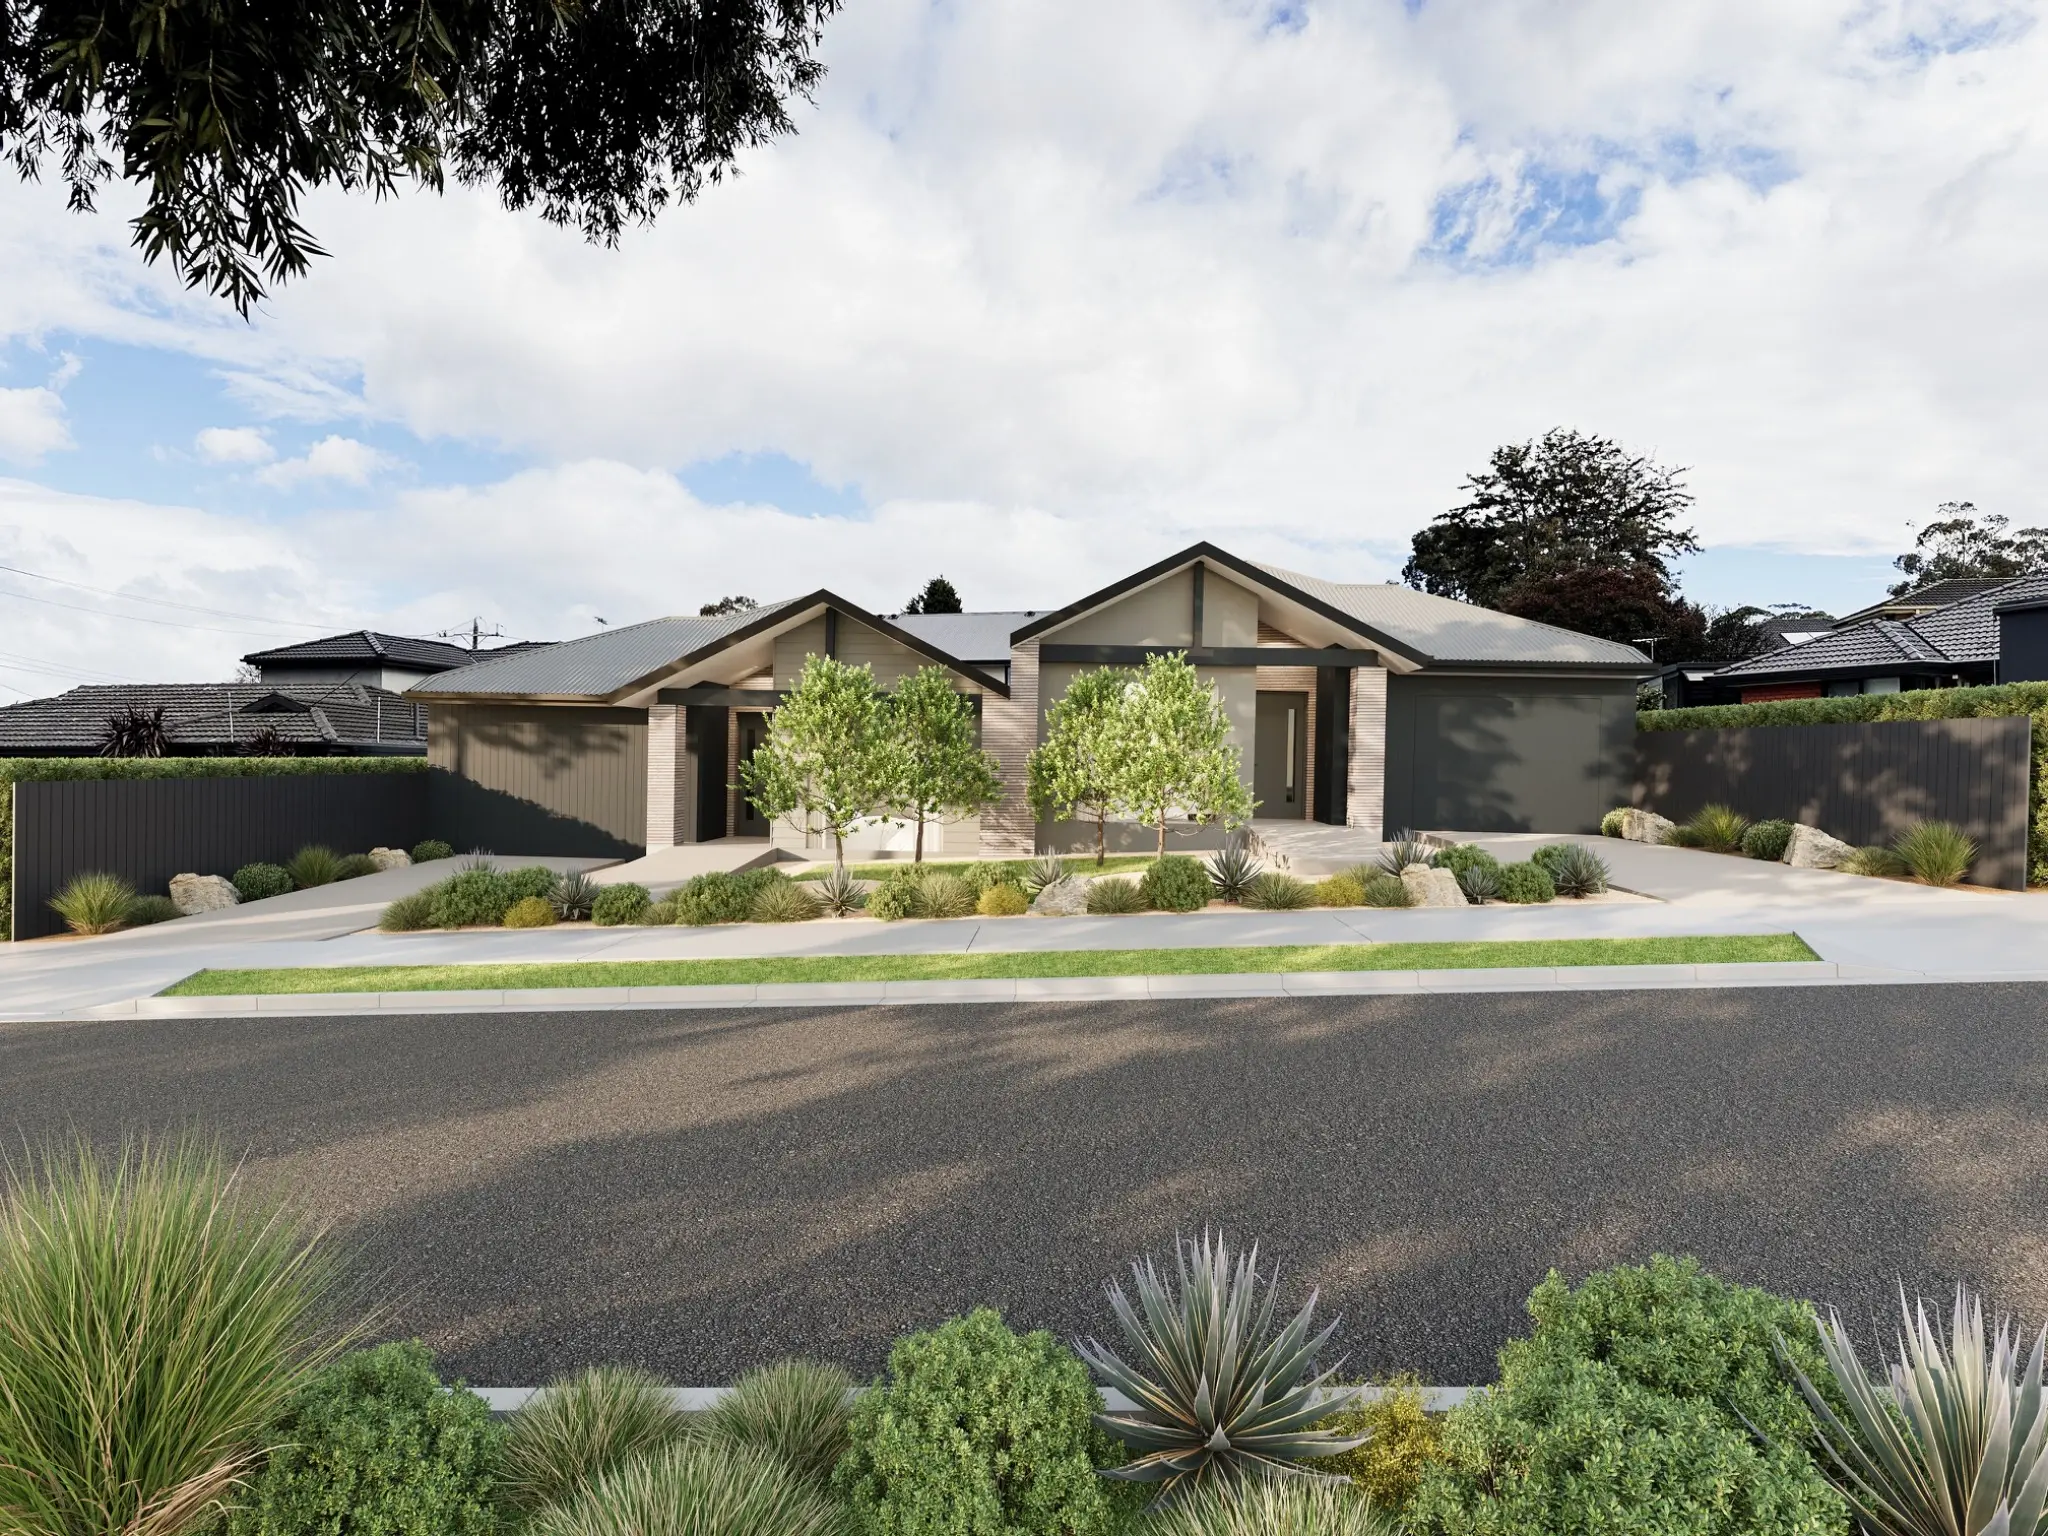
 3D
3DGrayson Drive Dual Occupancy
Scoresby, VIC
Real site. Future design. · Australia wide
Site-accurate photomontage renders that place proposed architecture into existing street, landscape or aerial photography.
Upload plans for pricing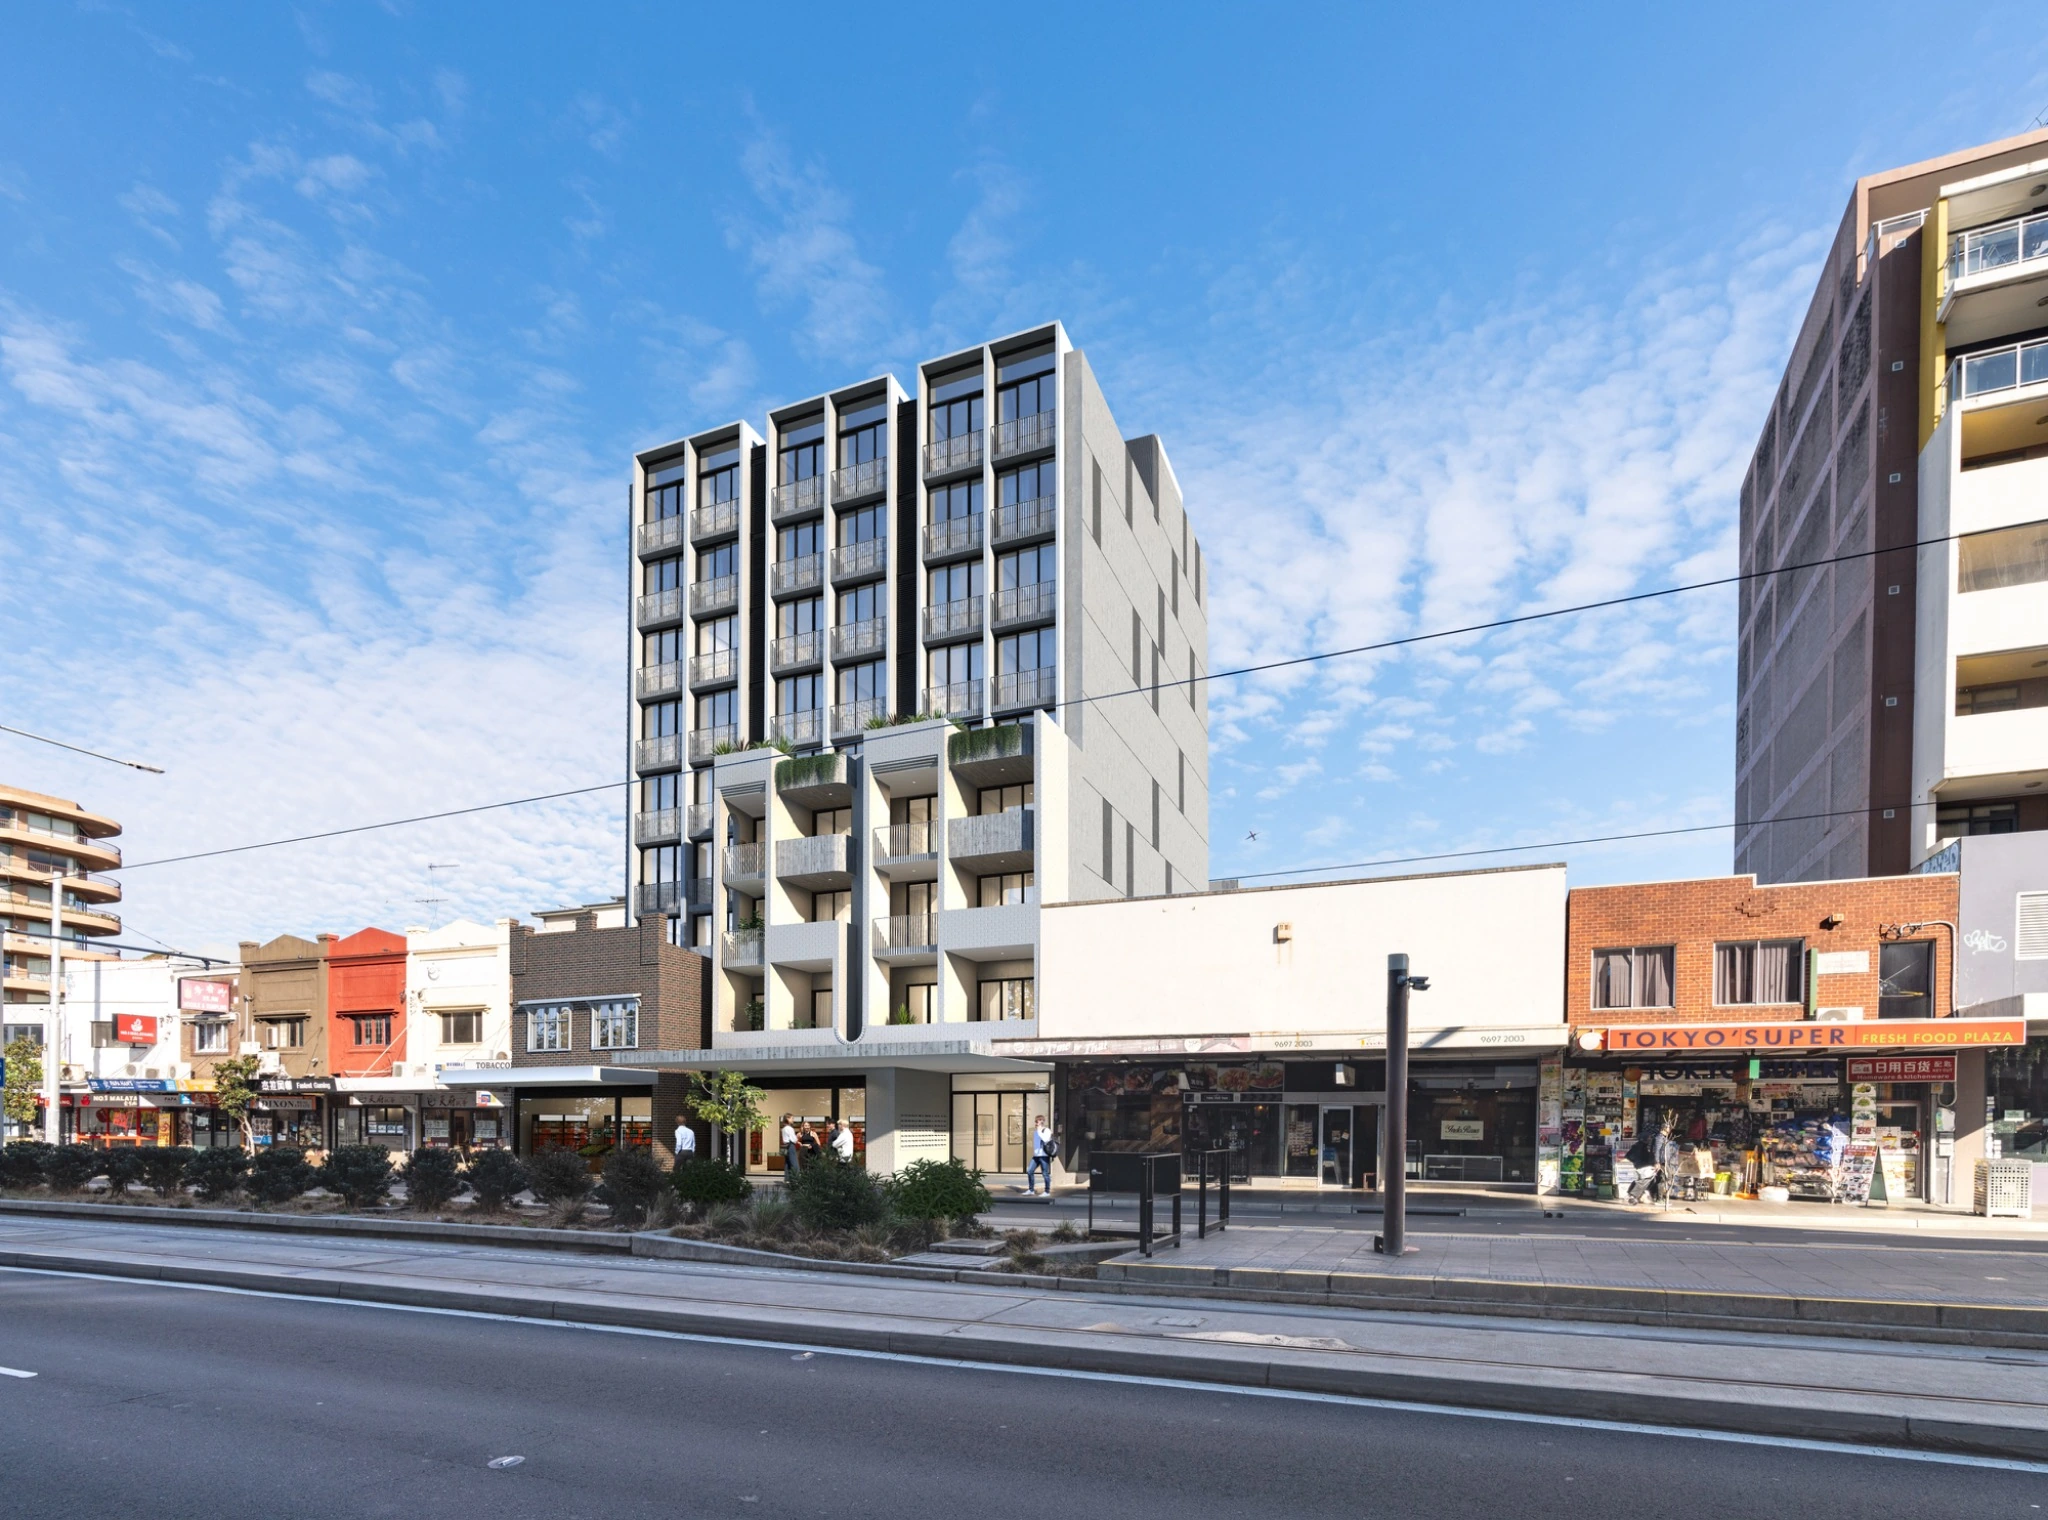
Specialist architectural visualisation
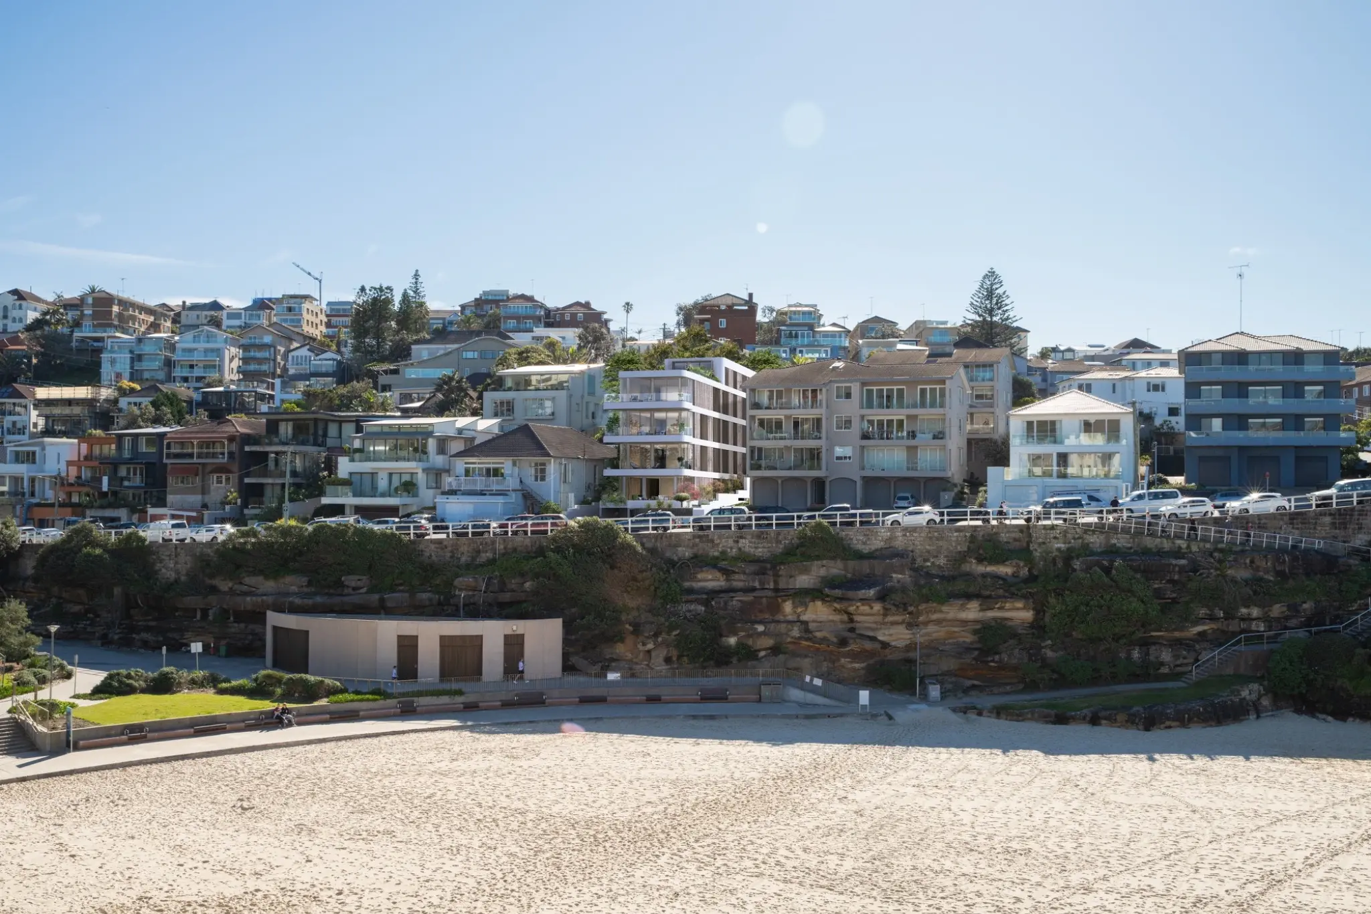
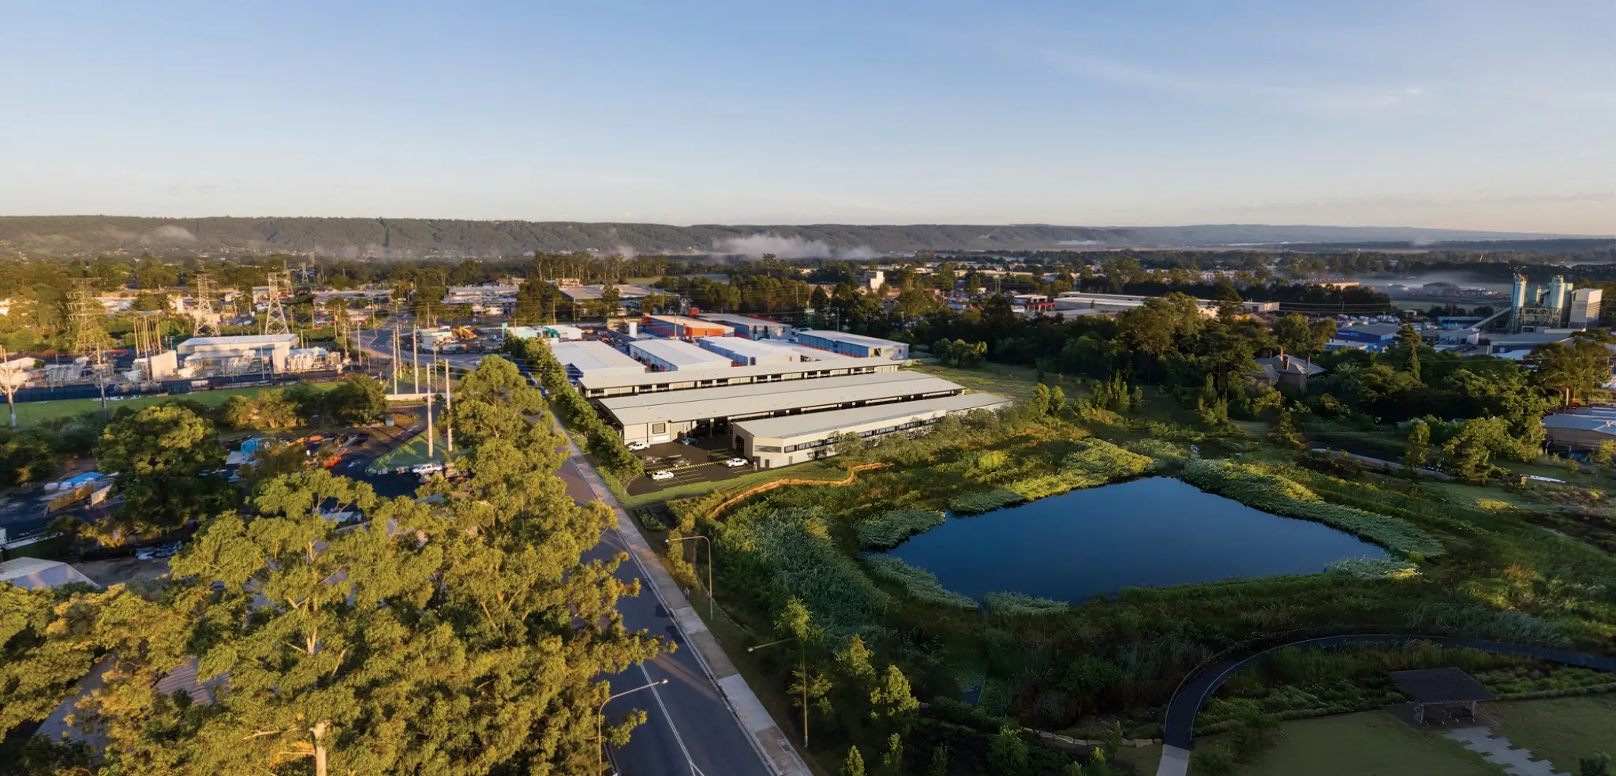
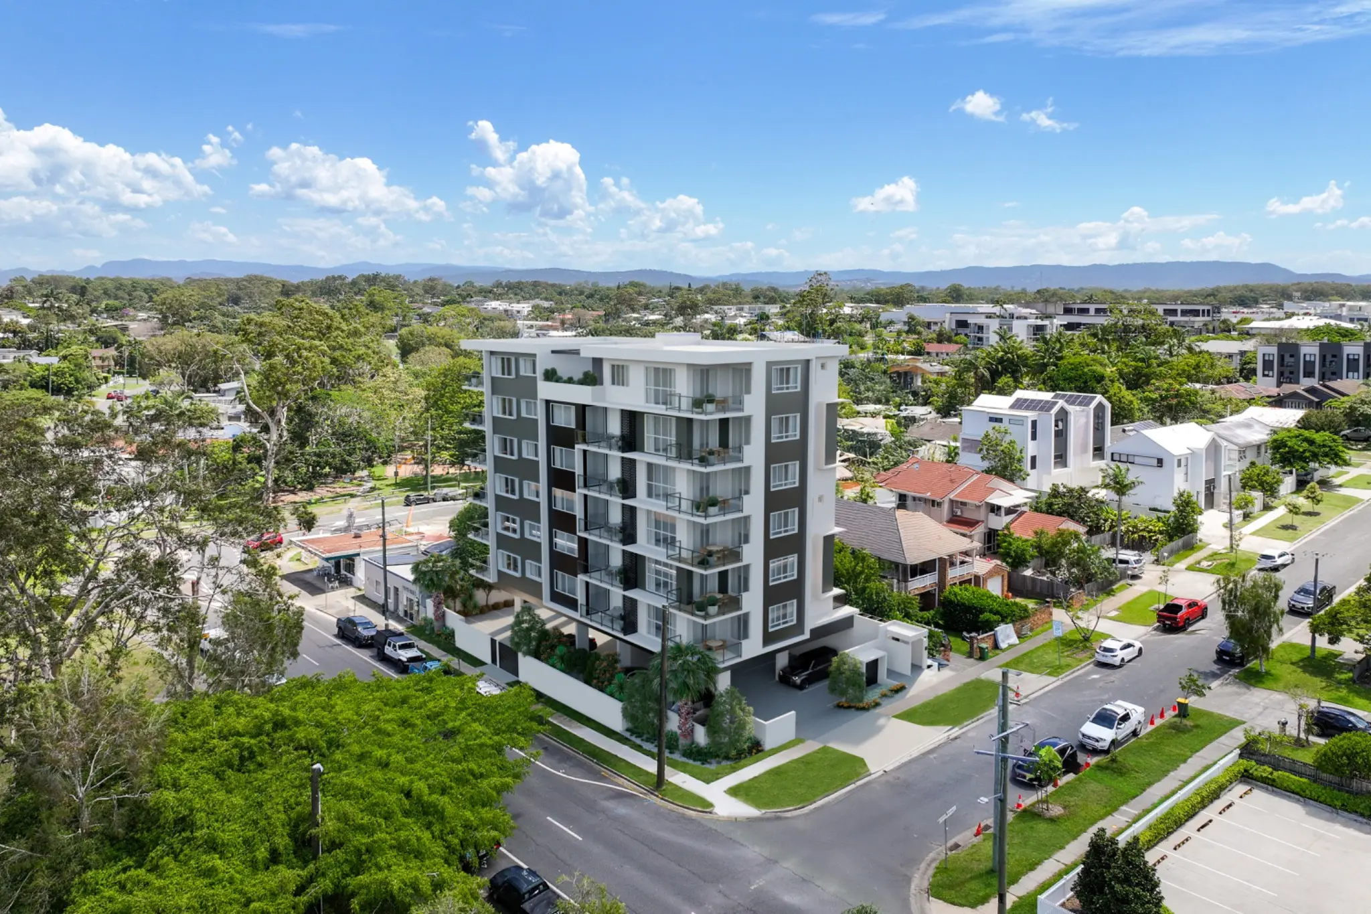
Architectural photomontage combines a verified site photograph with a computer-generated building, landscape or development proposal. The result gives planners, neighbours, stakeholders and buyers a direct view of how the finished project may sit within its real context.
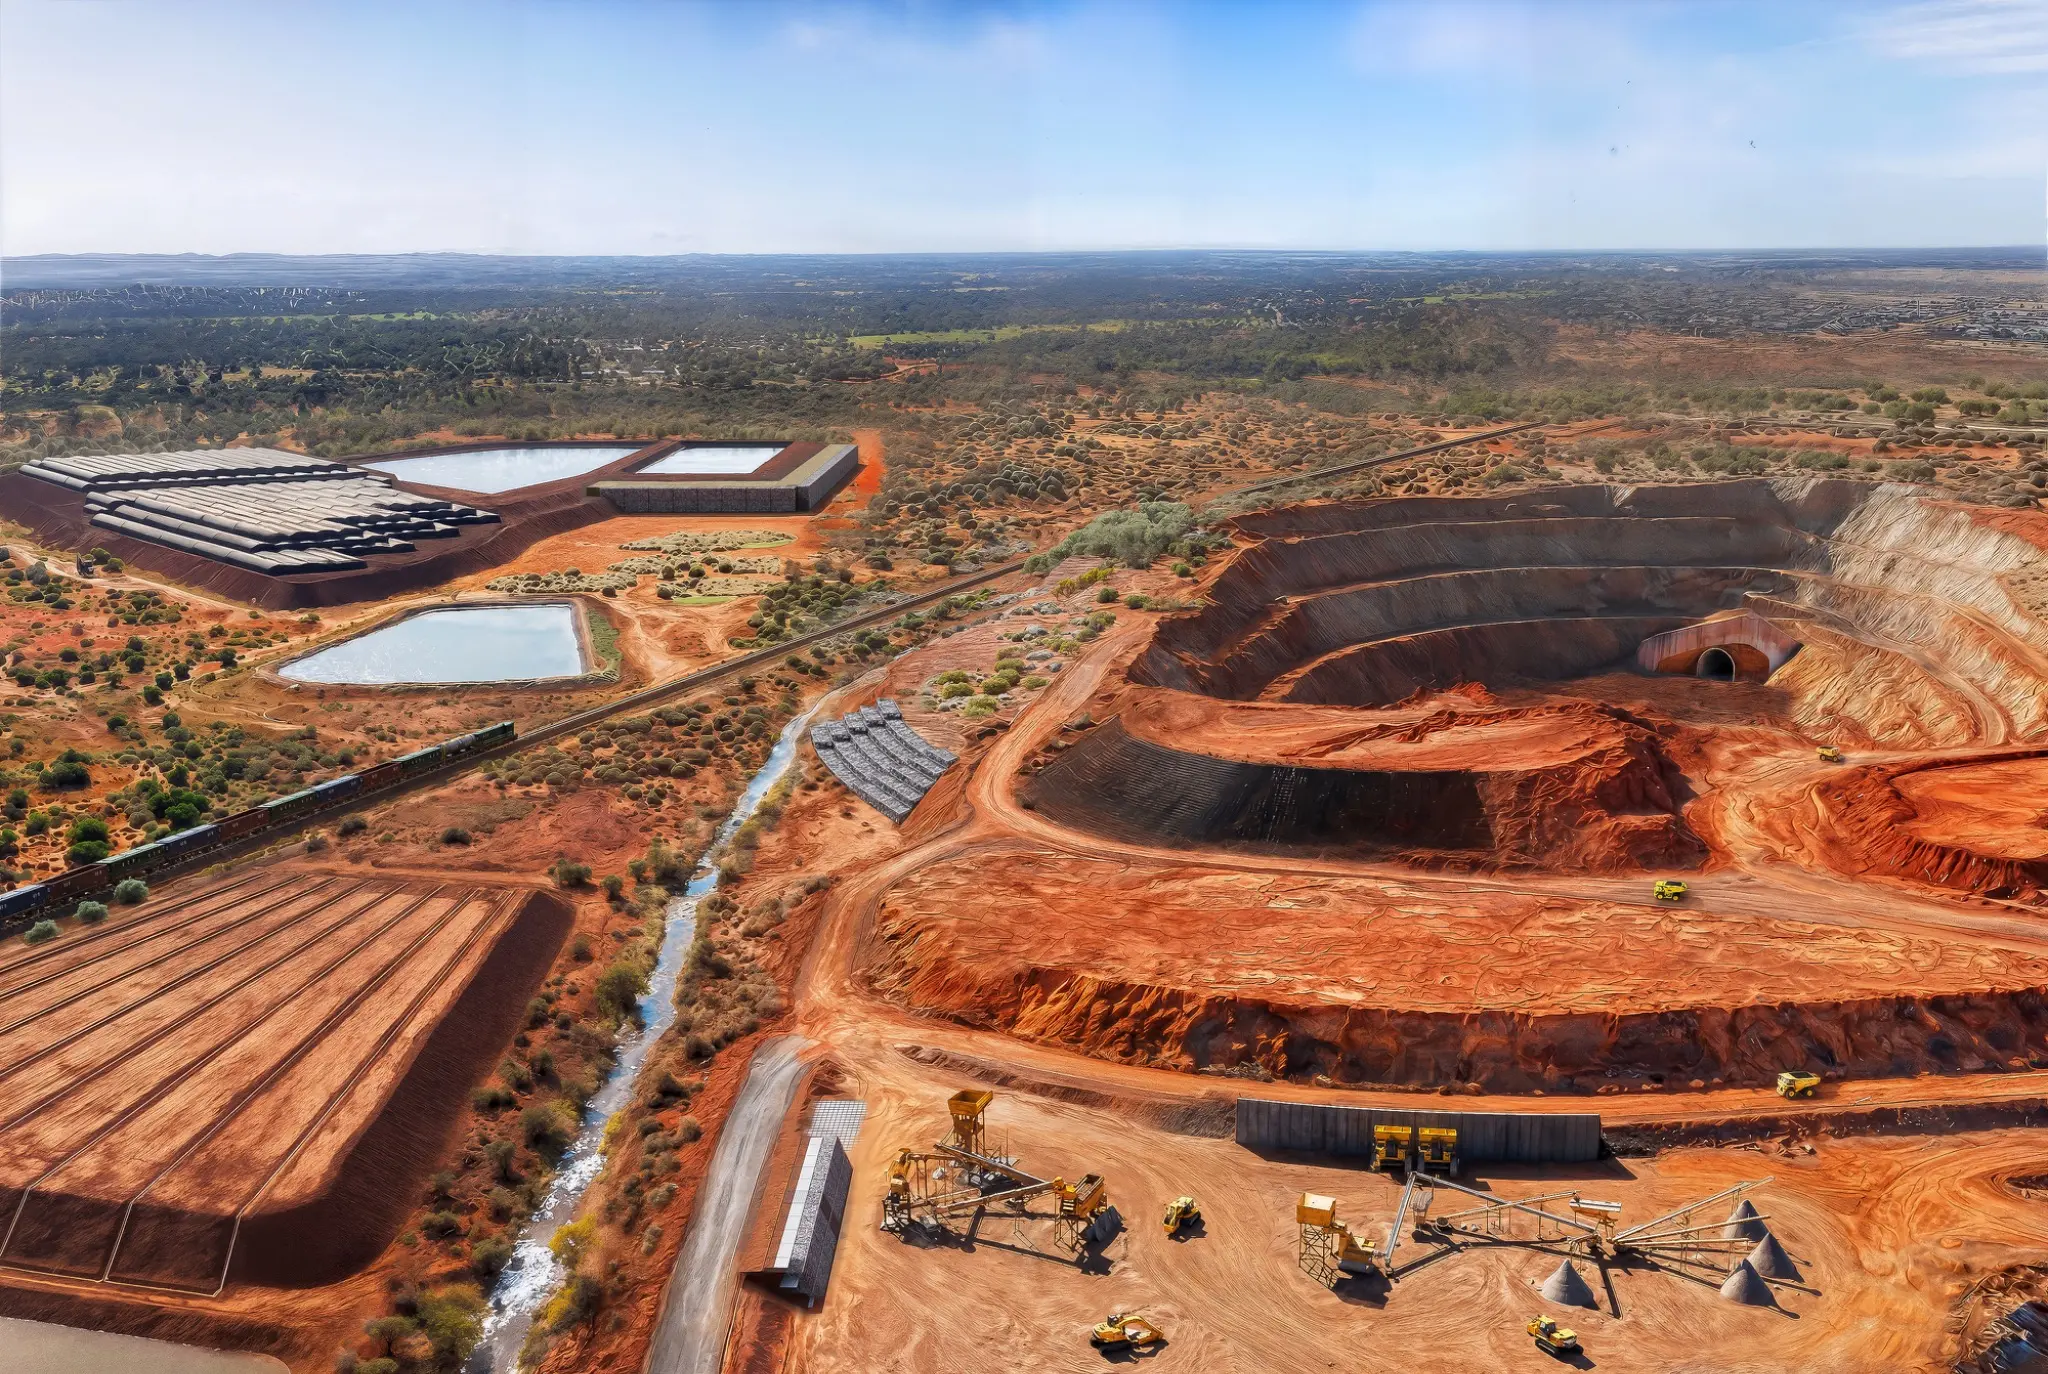
Our artists match camera perspective, scale, sun direction, colour, reflections and atmospheric conditions so the new design belongs convincingly in the source photograph. Photomontage is especially useful when surrounding buildings, topography, vegetation or skyline impact the design story.
Selected work
A selection of residential and property visualisation projects delivered for clients across Australia.
Why use it
What we can produce
Frequently asked questions
High-resolution photographs with known camera details and minimal obstruction produce the strongest result. We can advise on suitable viewpoints before a shoot.
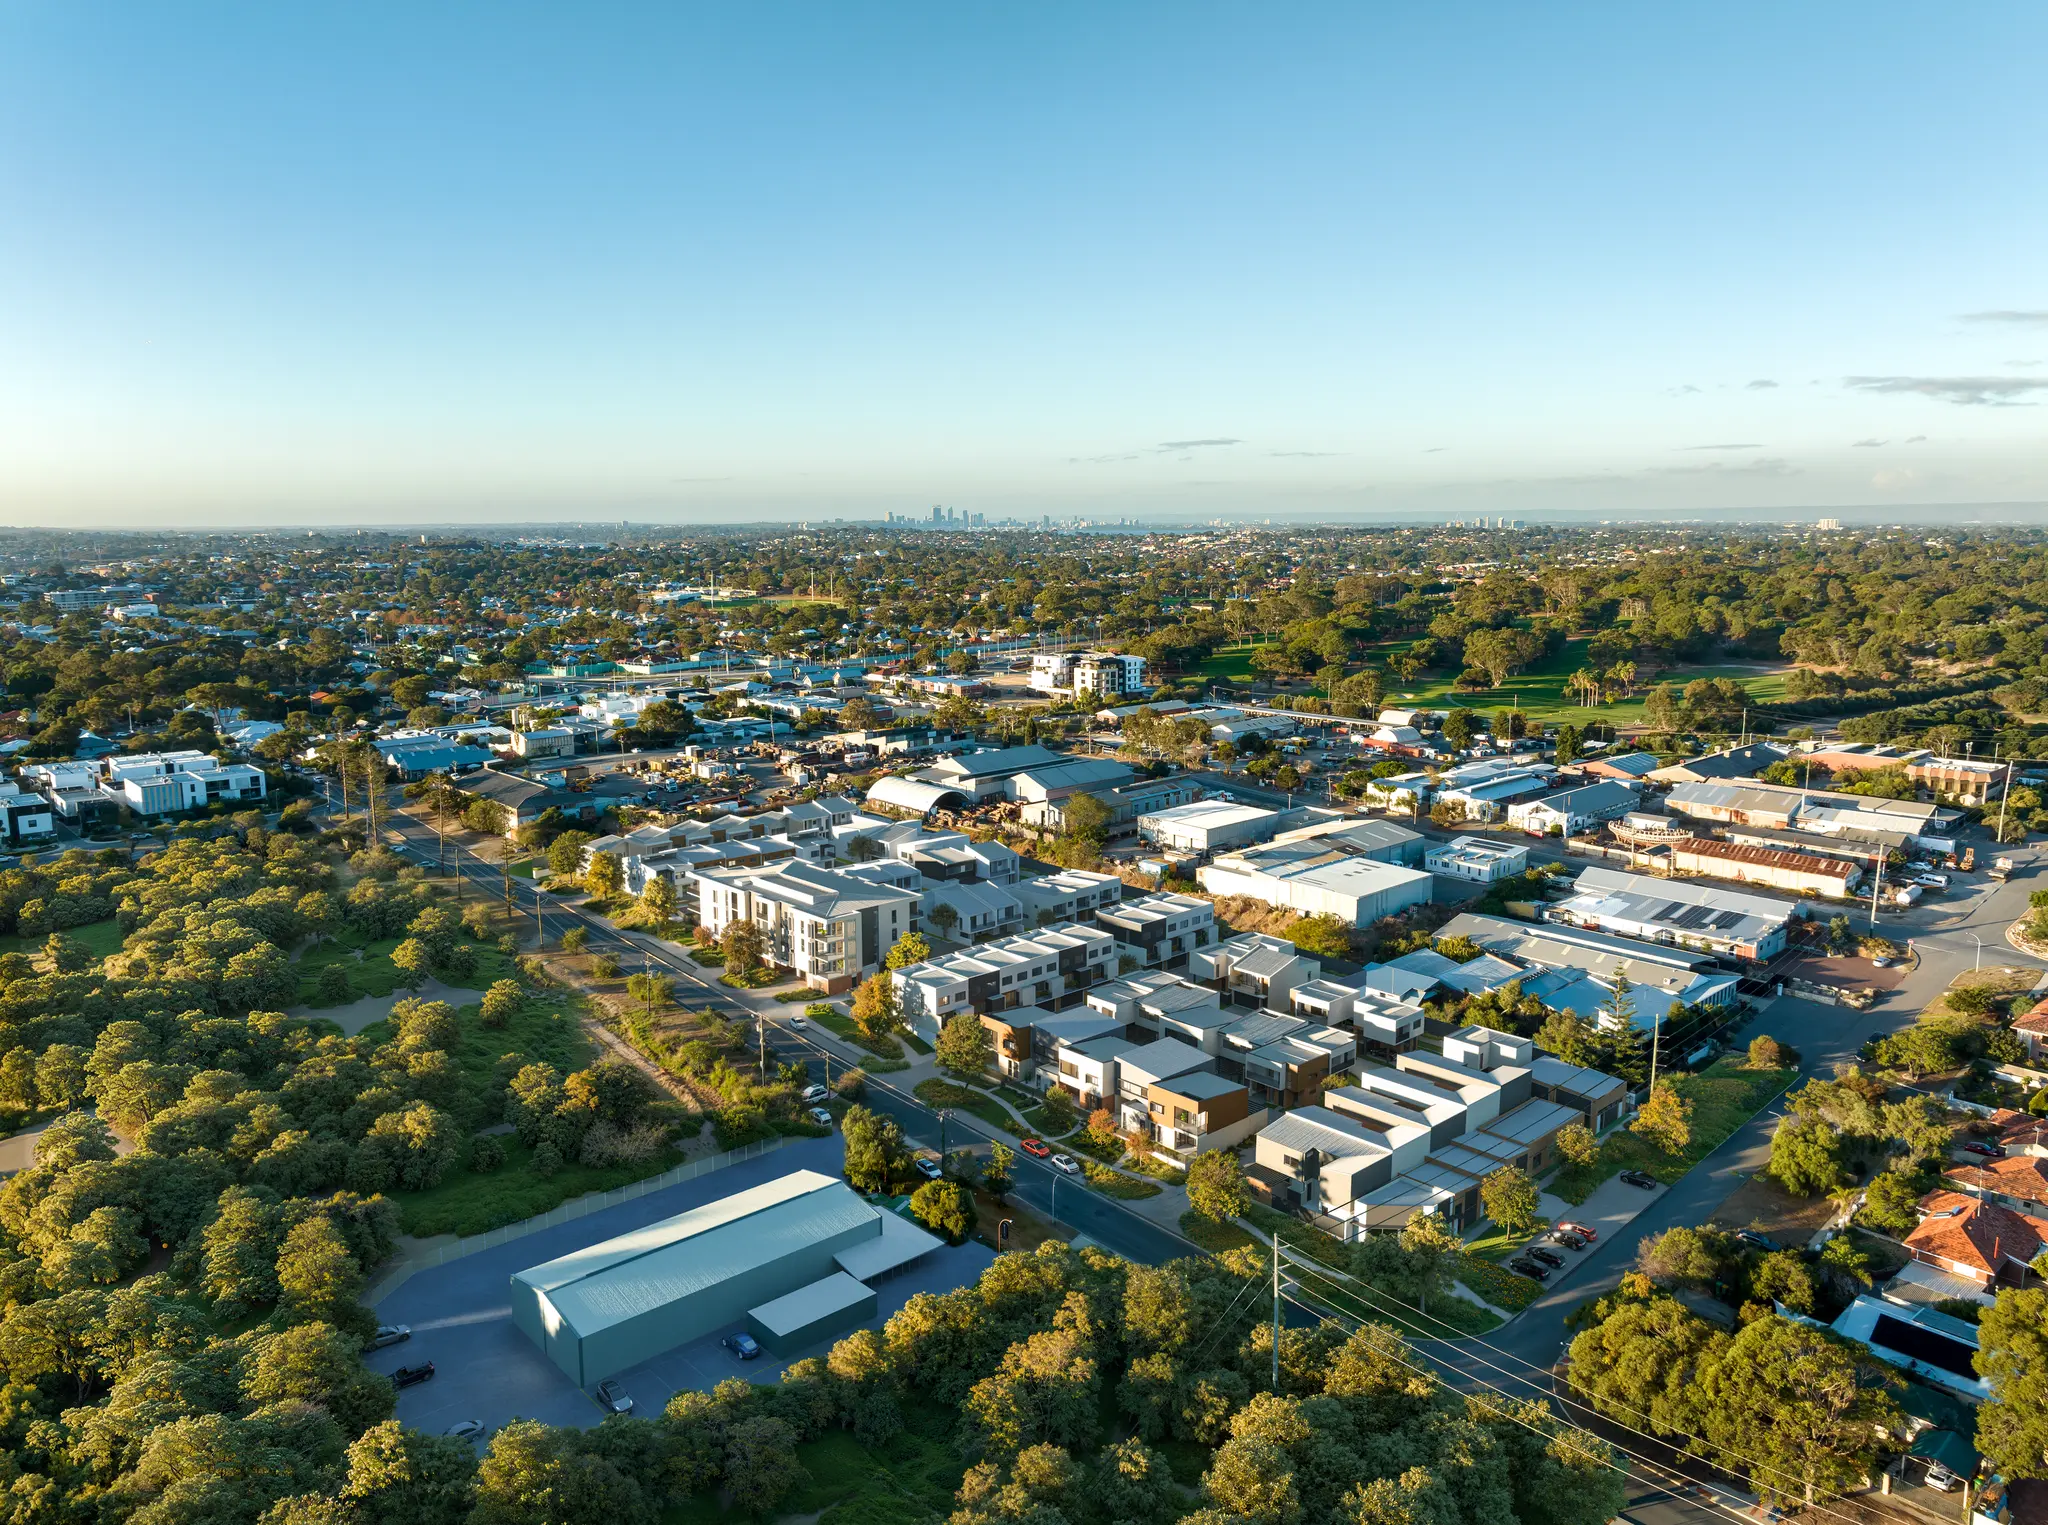
Yes. Aerial photomontage can communicate a project’s relationship to its precinct, landscape and surrounding amenity.
It is widely used to communicate proposed development in context. Your planning consultant should confirm the specific evidentiary requirements for your submission.
Start your project
Upload drawings, finishes and a short brief. Our studio will review your project and respond with tailored pricing.