 3D
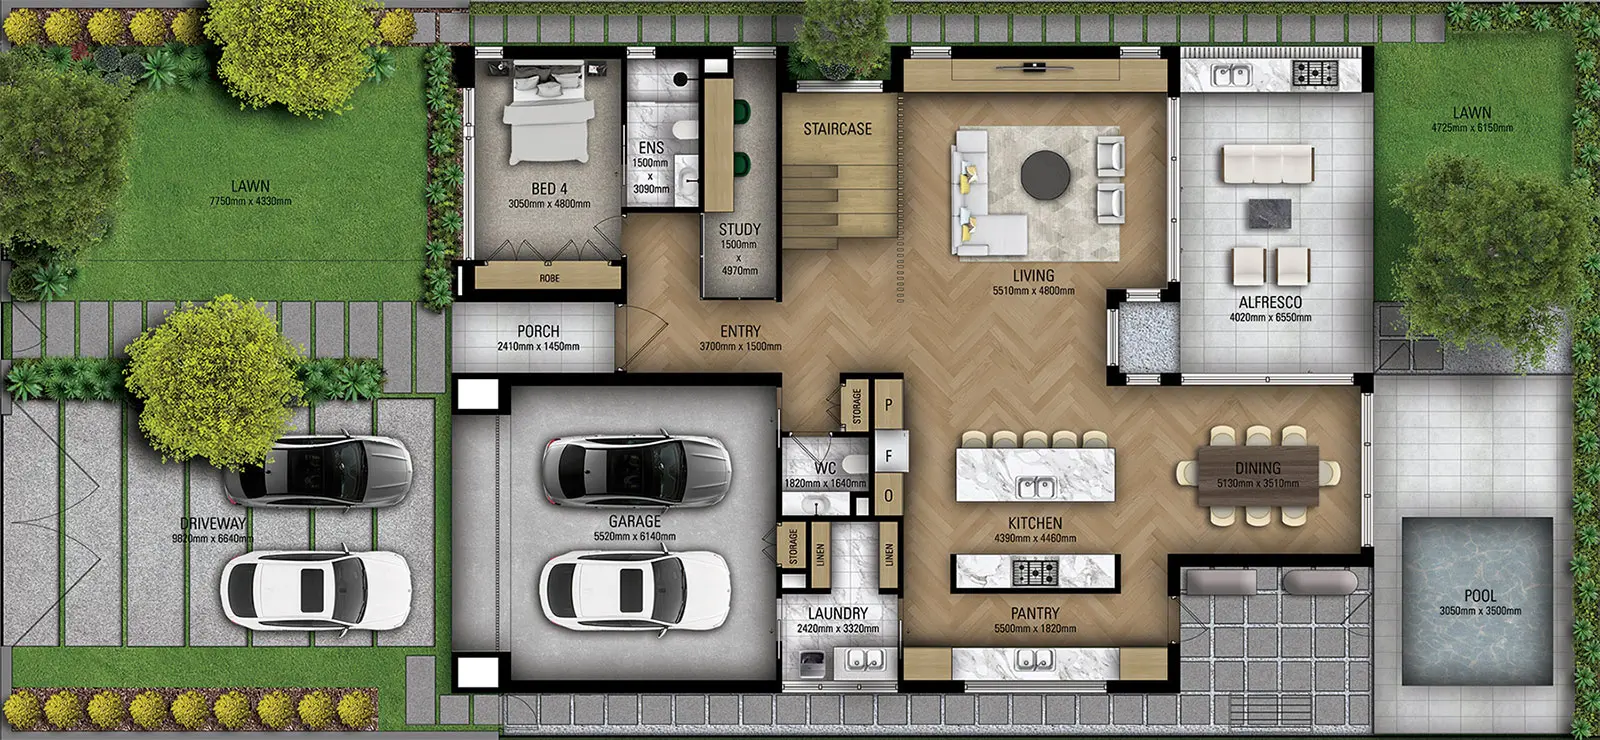
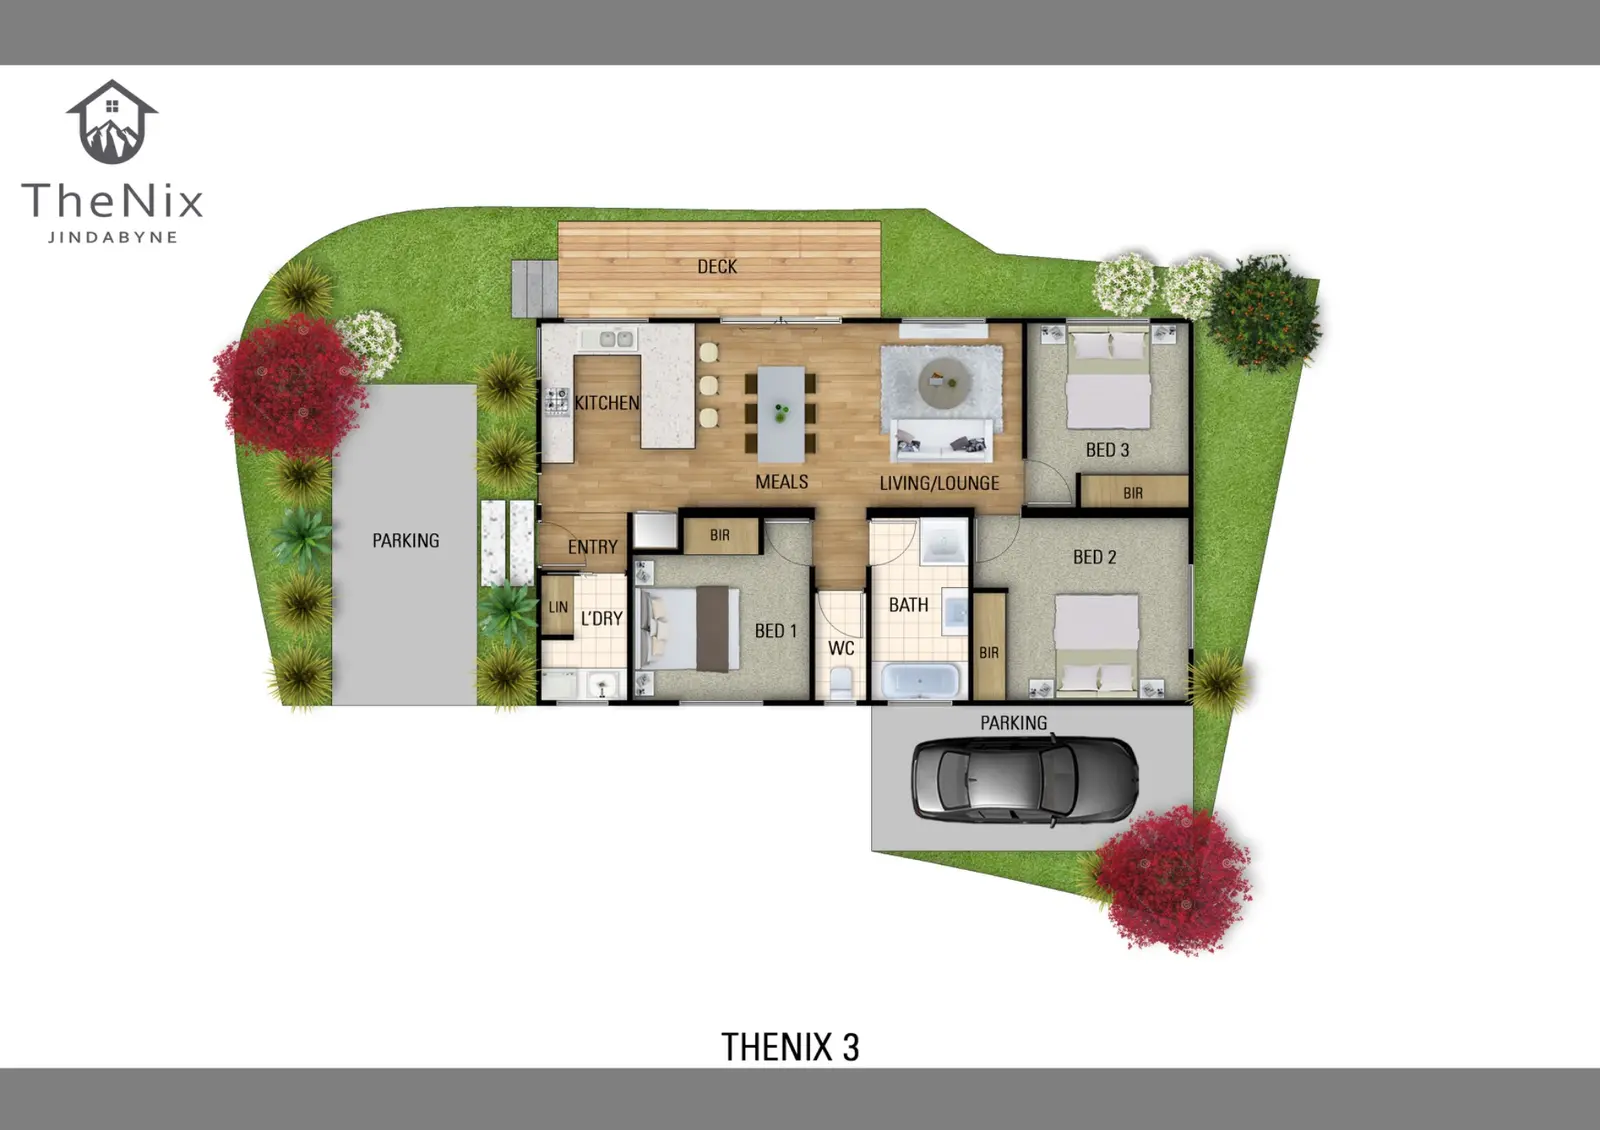
3DLandscaped Home Marketing Floor Plan
Australia
Plans buyers can read · Australia wide
Polished floor plans that transform technical drawings into clear, engaging property marketing assets.
Upload plans for pricingSpecialist architectural visualisation
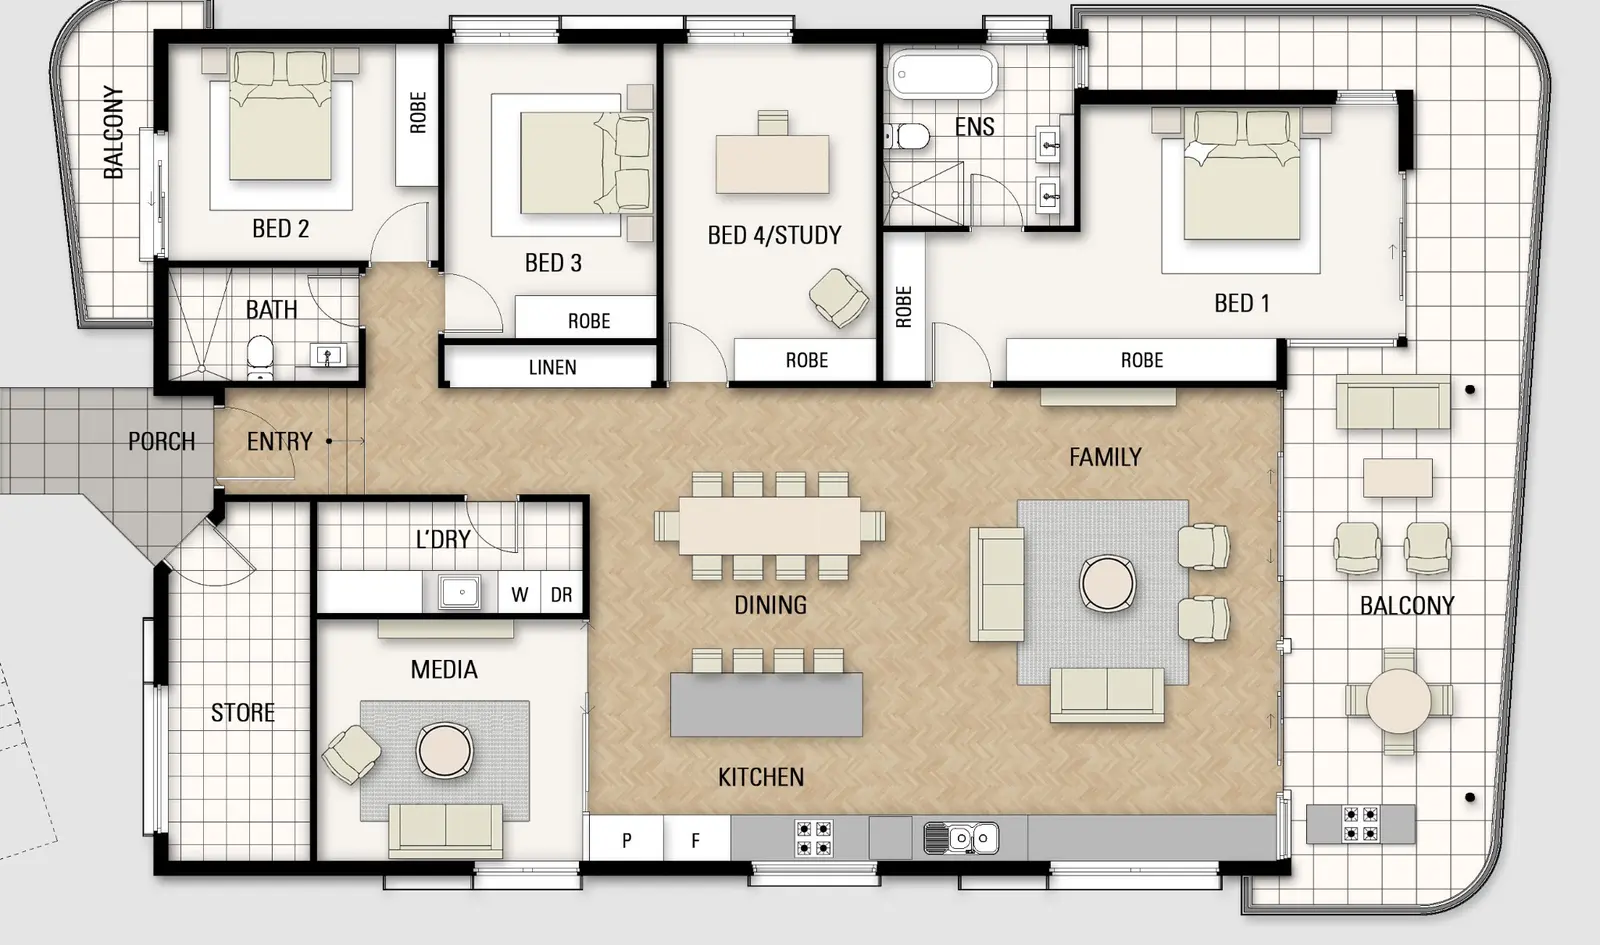
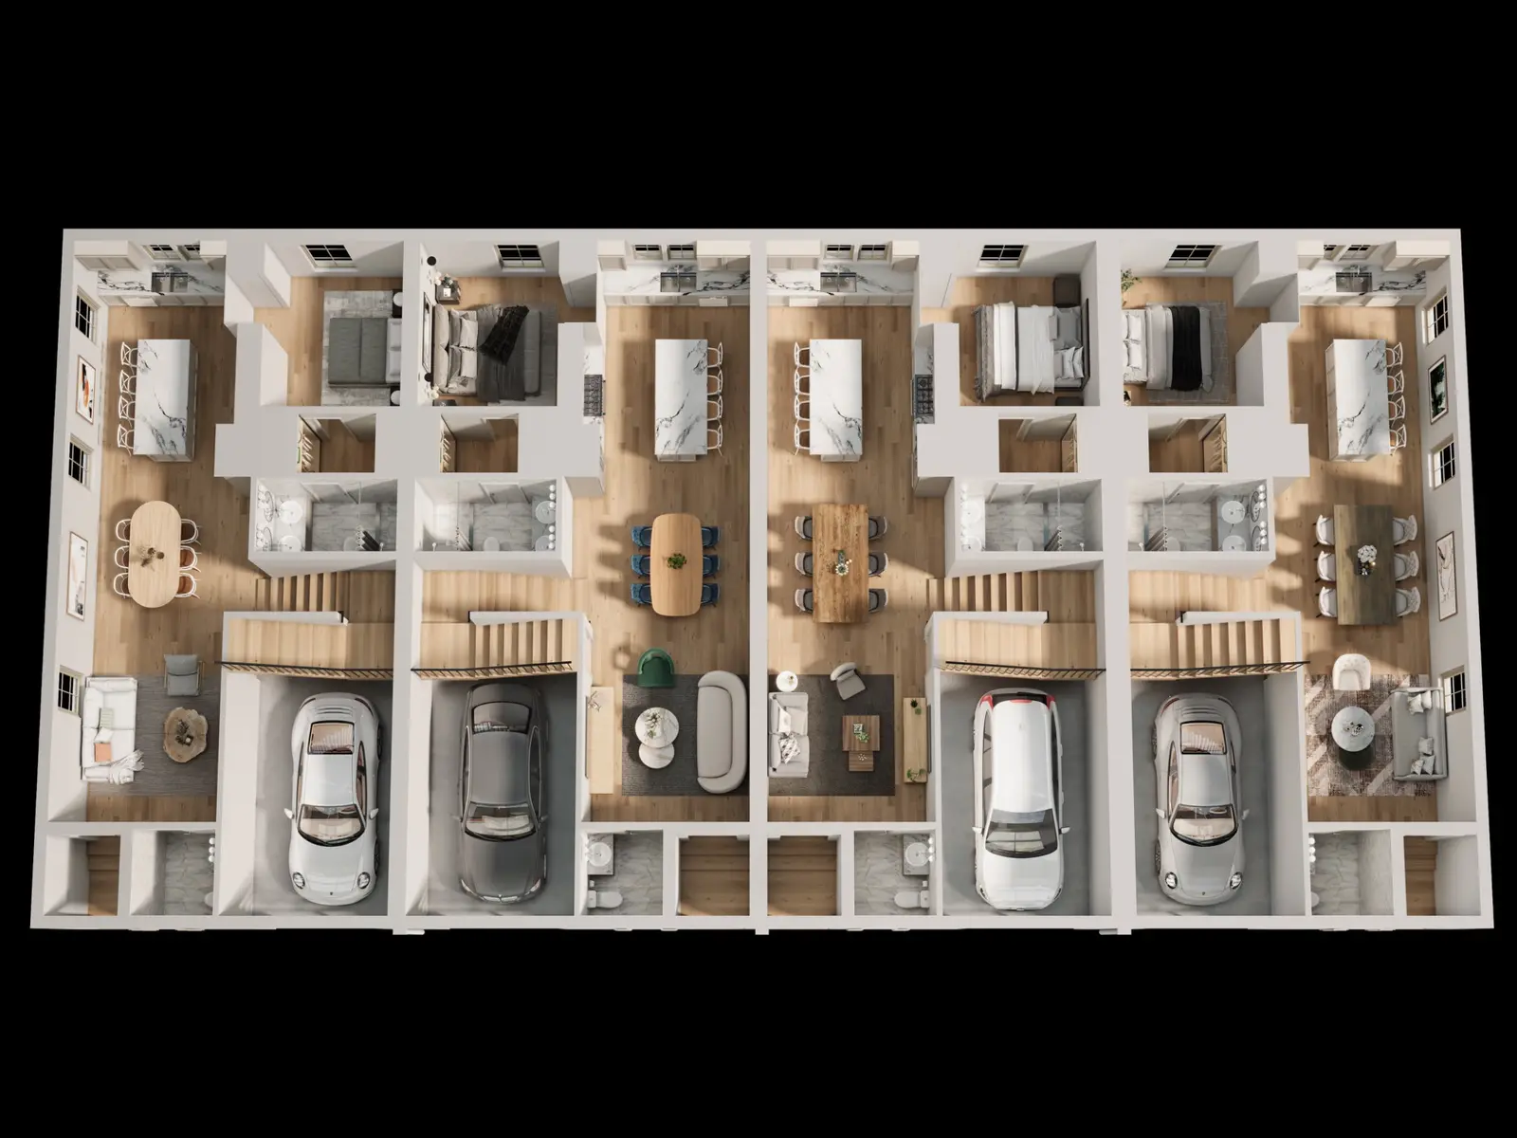
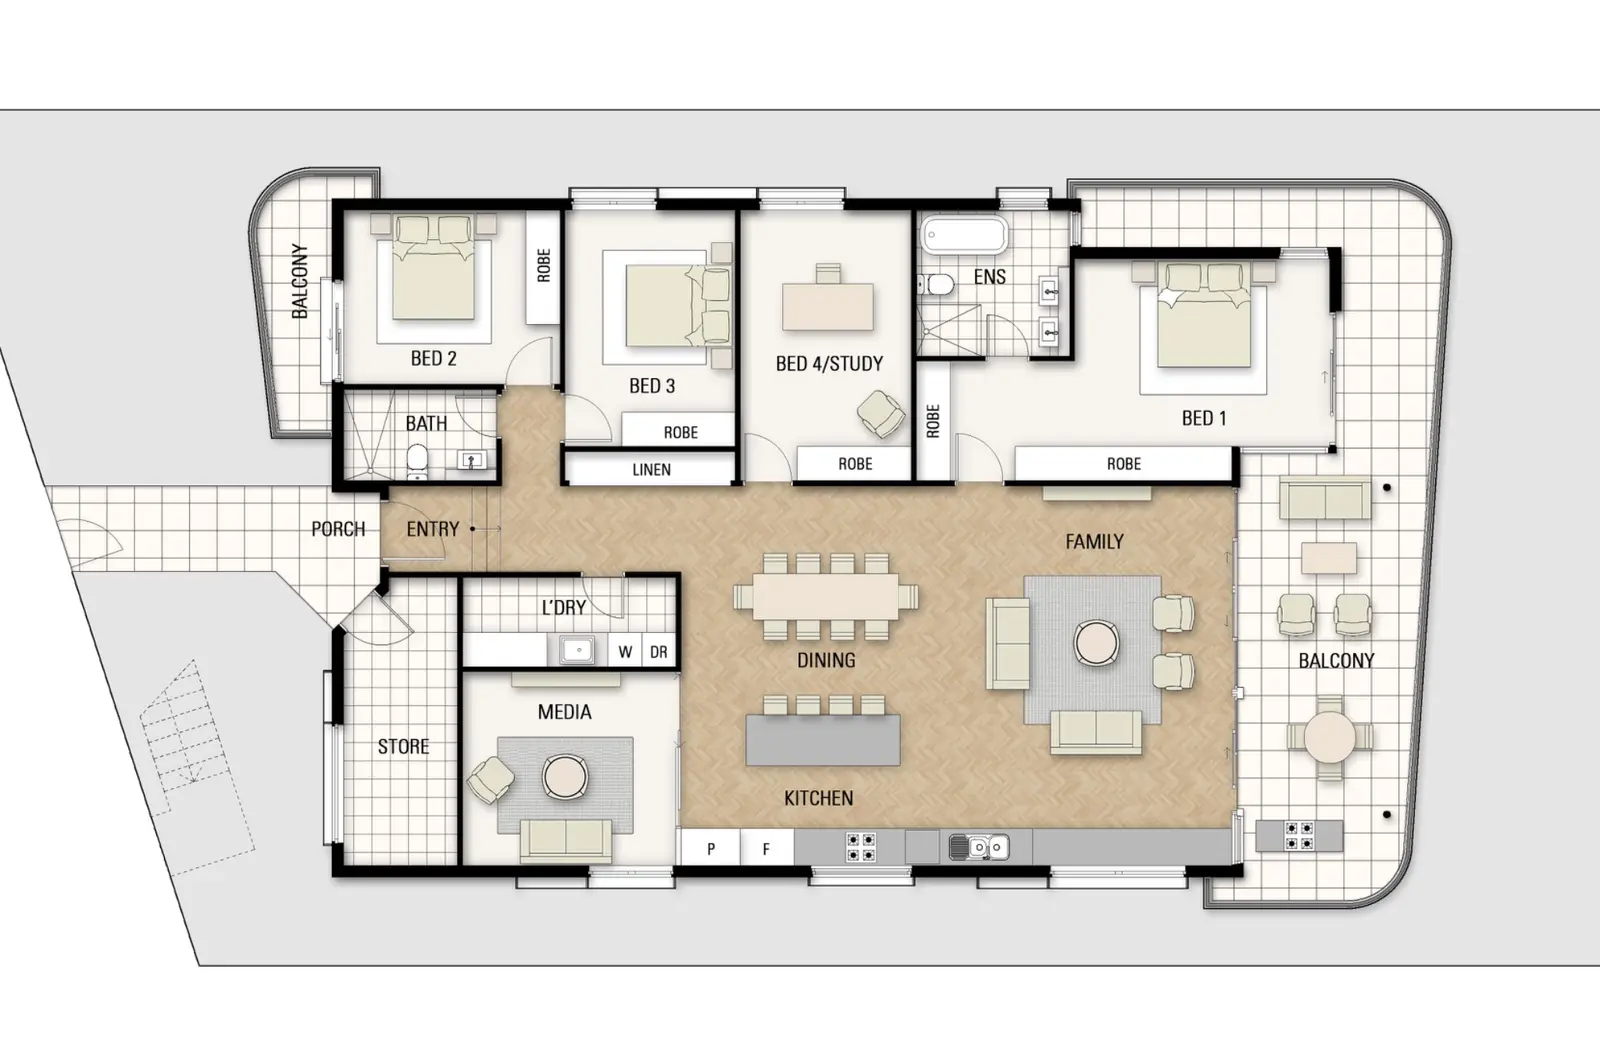
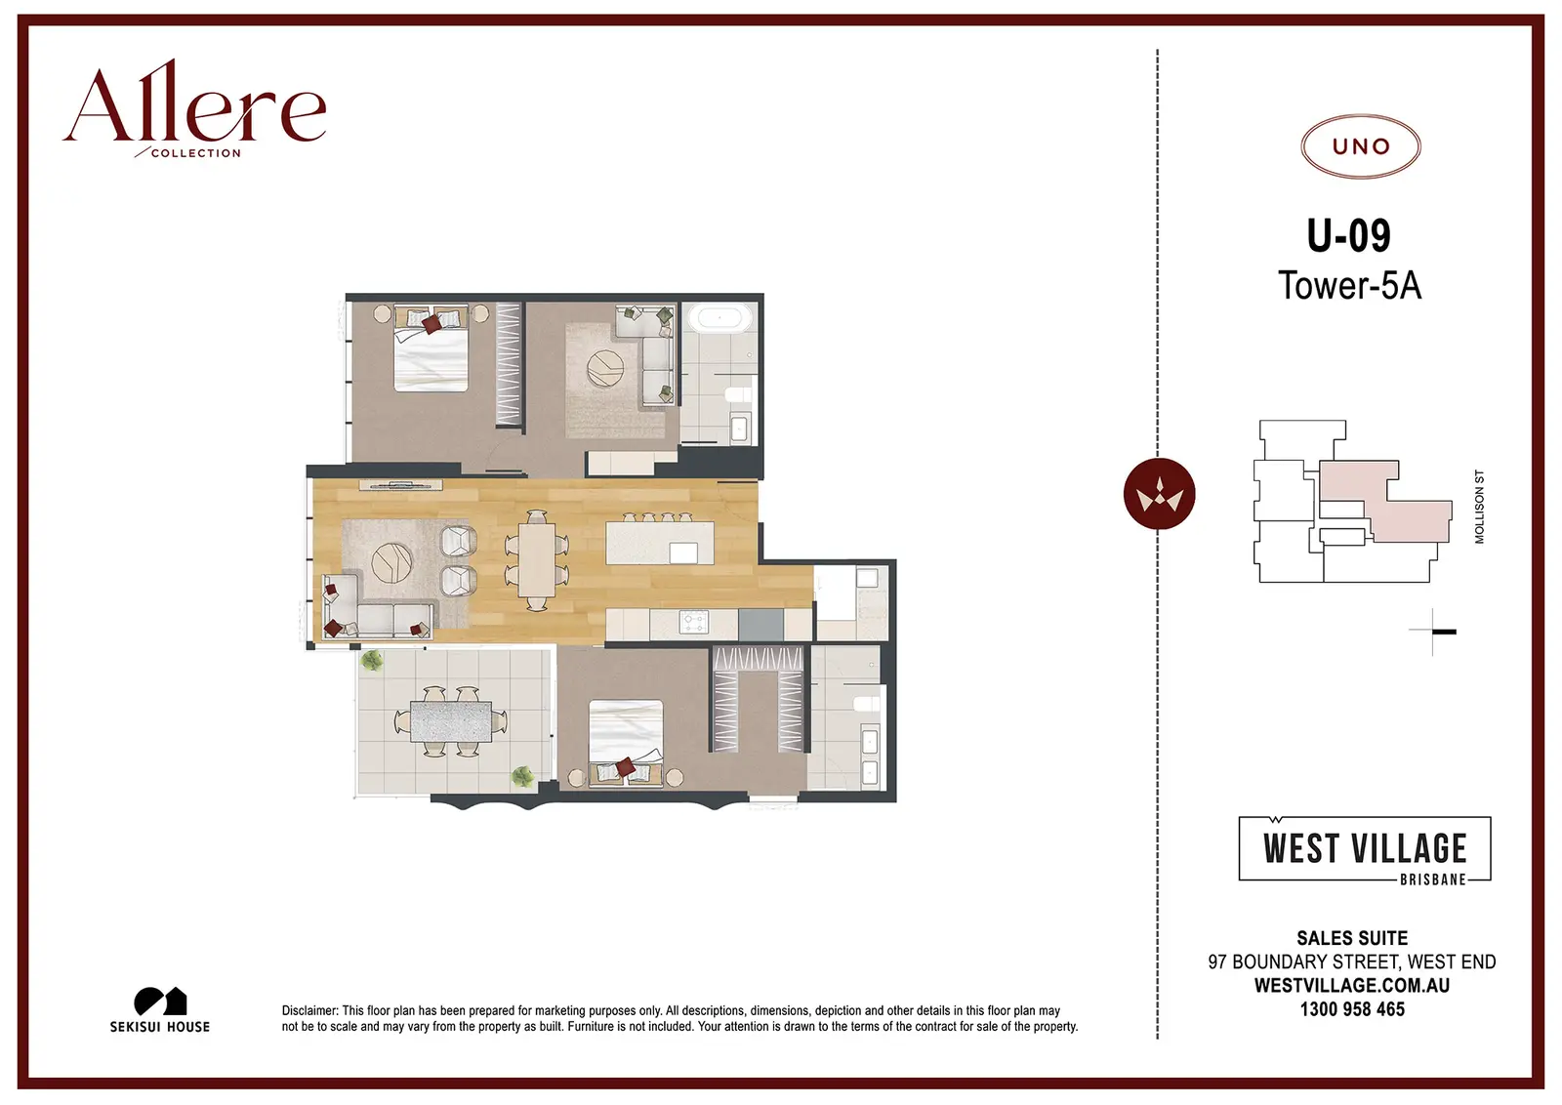
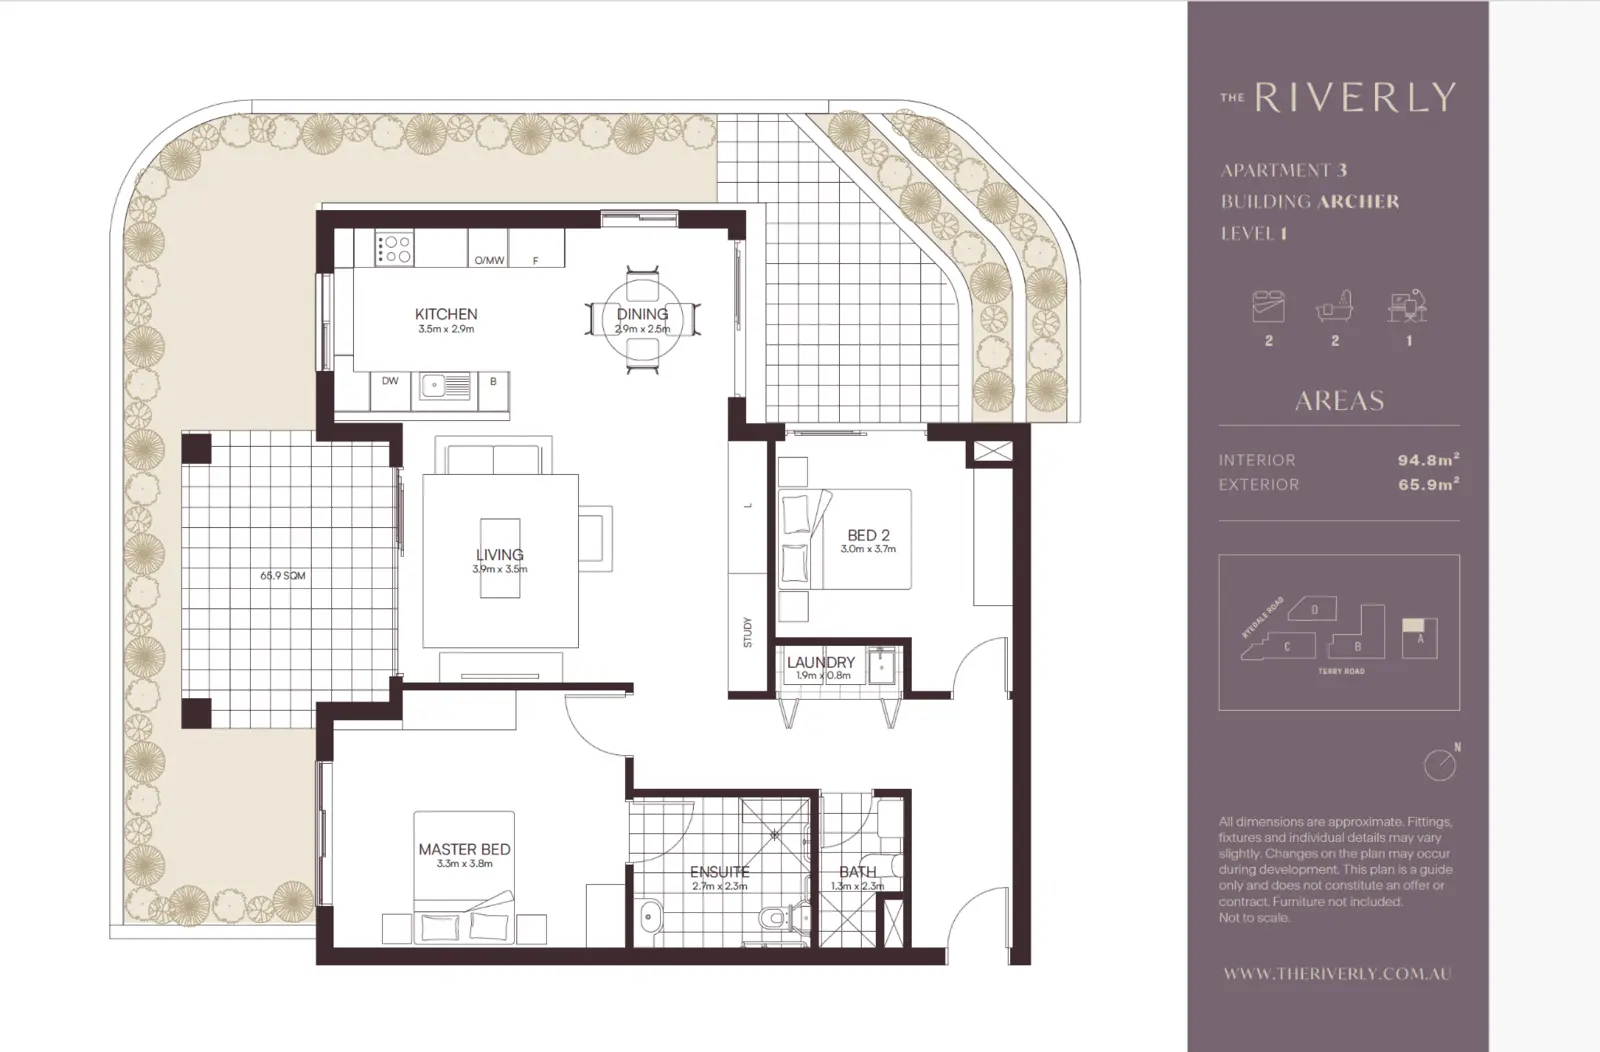
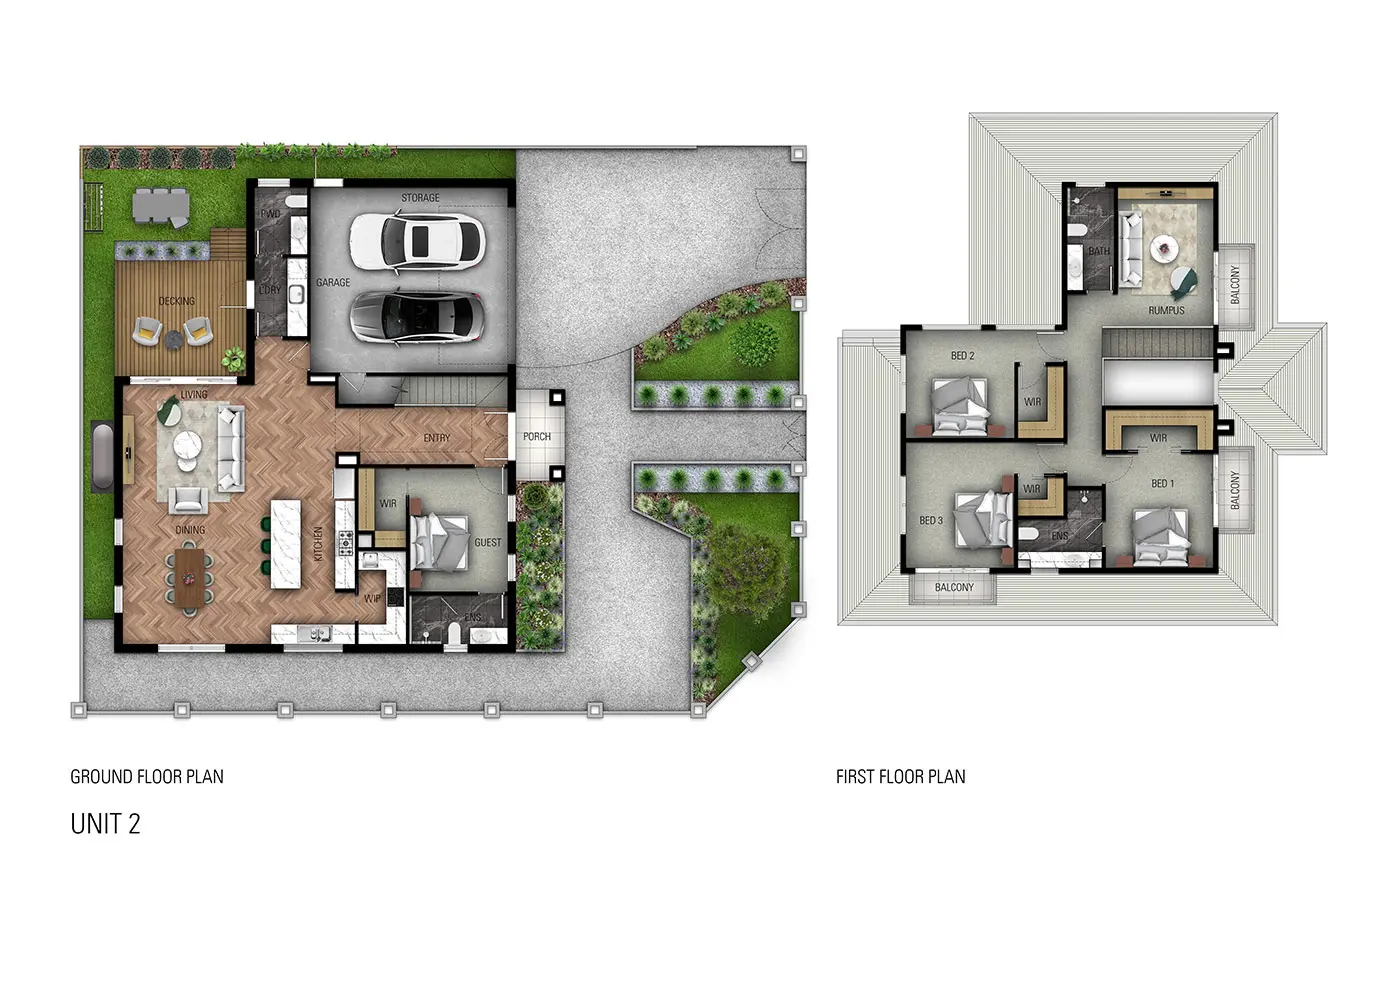
Marketing floor plans help purchasers understand a property quickly: where rooms connect, how furniture fits, which spaces open outdoors and how daily life could flow through the design. We create clean 2D plans and furnished 3D floor plans for homes, apartments, townhouses and development campaigns.
Every plan is prepared from the supplied architectural information and styled to suit the project’s brand. Colour, flooring, furniture, landscape and annotation hierarchy can be coordinated across a whole release, helping listings, brochures, display suites and sales presentations feel consistent.
Selected work
A selection of residential and property visualisation projects delivered for clients across Australia.
Why use it
What we can produce
Frequently asked questions
A 2D marketing plan prioritises clarity and annotation. A 3D floor plan adds material, furniture, depth and spatial cues for a more immediate lifestyle impression.
Yes. We can establish a consistent graphic style and apply it across apartment, townhouse or house-and-land product types.
Yes. Supply your brand palette, type direction and examples, and we can coordinate the plan presentation with the wider campaign.
Start your project
Upload drawings, finishes and a short brief. Our studio will review your project and respond with tailored pricing.