Industrial property rendering · Australia wide

Industrial 3D Visualisation Australia

Accurate 3D renders for warehouses, logistics facilities, business parks and industrial developments—from approvals to leasing.

Upload plans for pricing
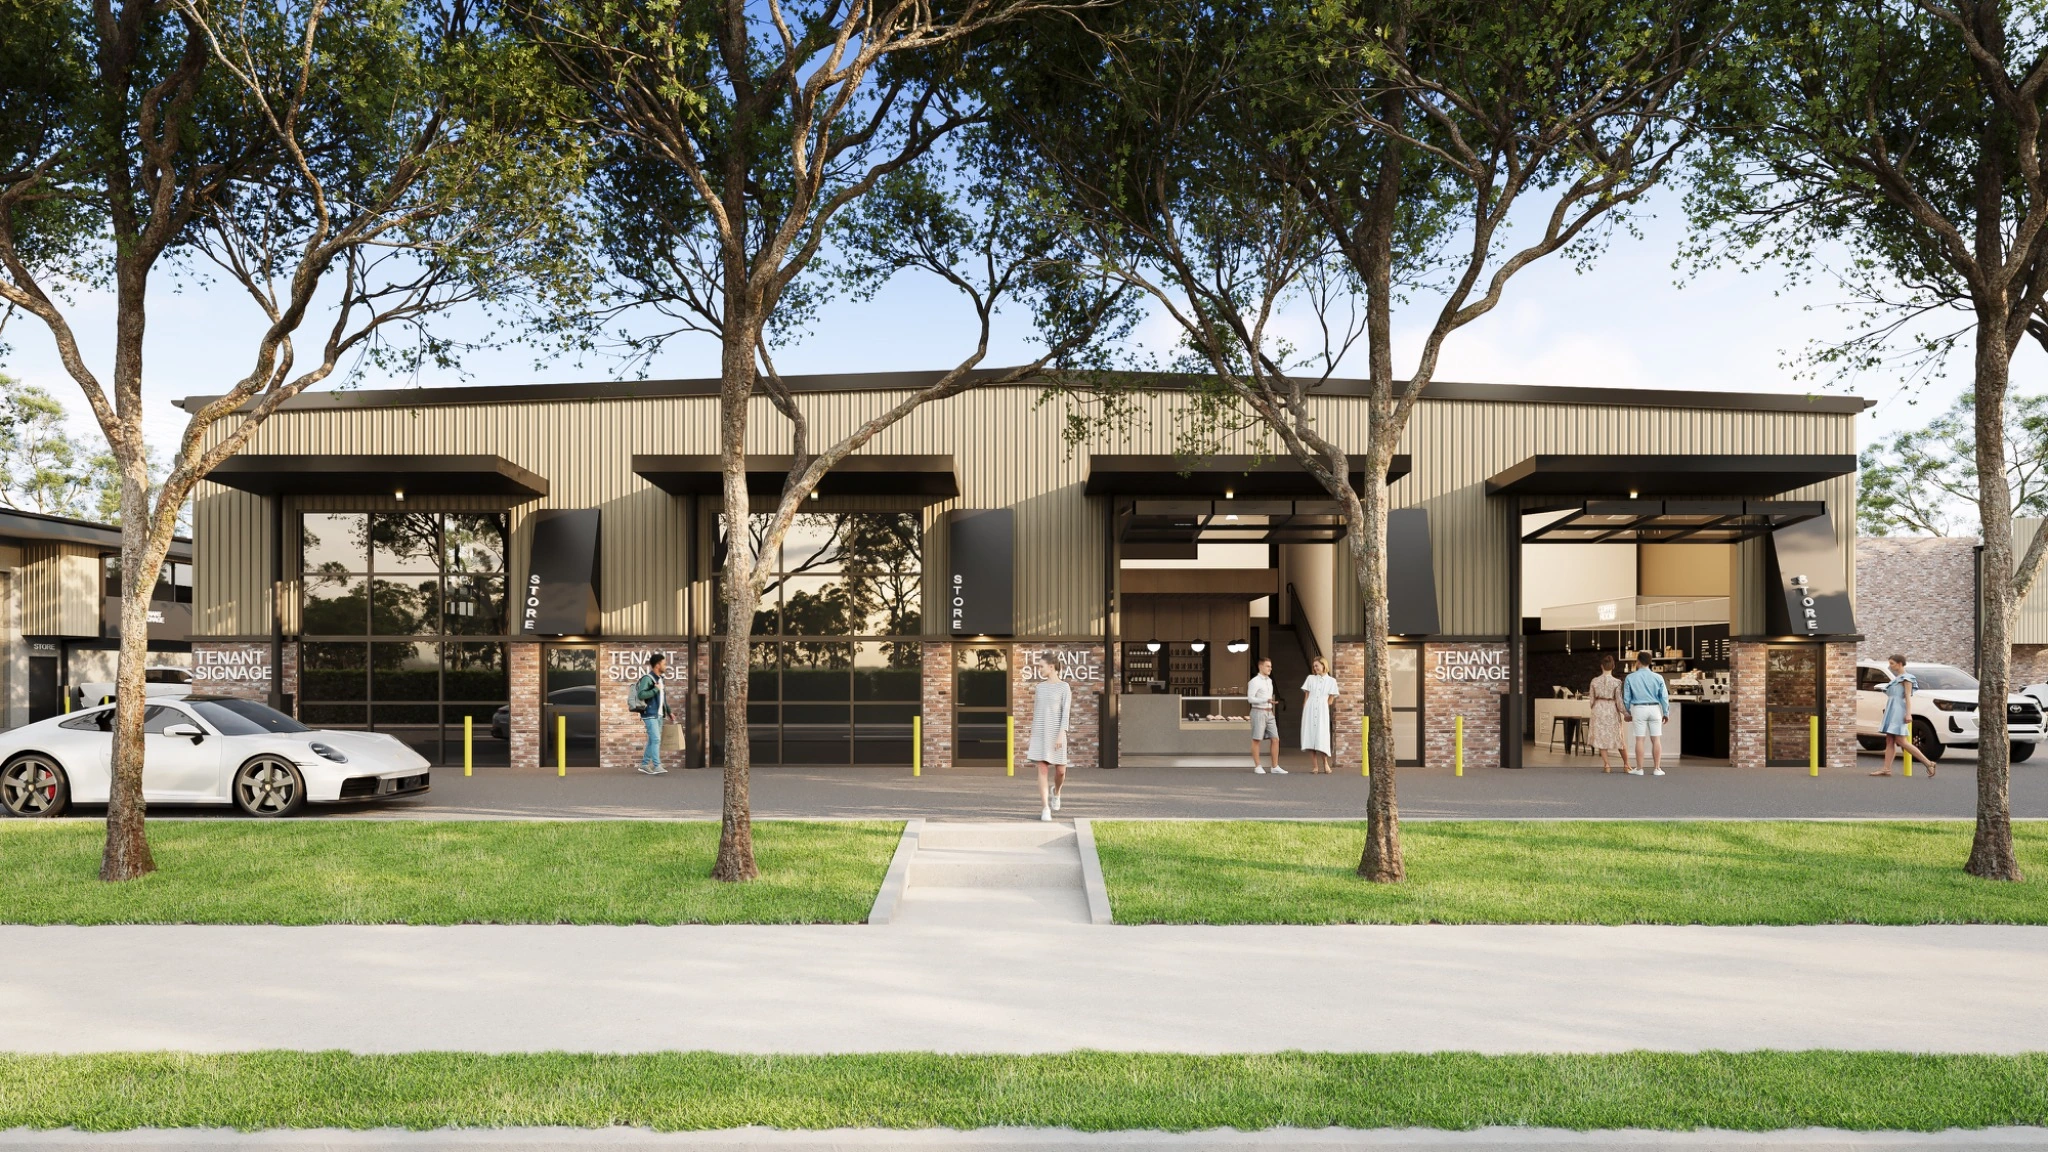
Photorealistic 3D visualisation of contemporary industrial units in Penrith

Clear communication at development scale

Explain the operation.
Present the opportunity.

Industrial projects need imagery that makes scale, access and commercial value immediately clear. We visualise warehouses, loading areas, office components, vehicle movement, signage, landscaping and surrounding context for design review, stakeholder presentations and leasing.

From a single facility to a multi-unit estate, every view is composed to communicate the architecture and site logic accurately while giving the finished development a credible, market-ready presence.

Selected work

Built in pixels.
Believed in reality.

A selection of residential and property visualisation projects delivered for clients across Australia.
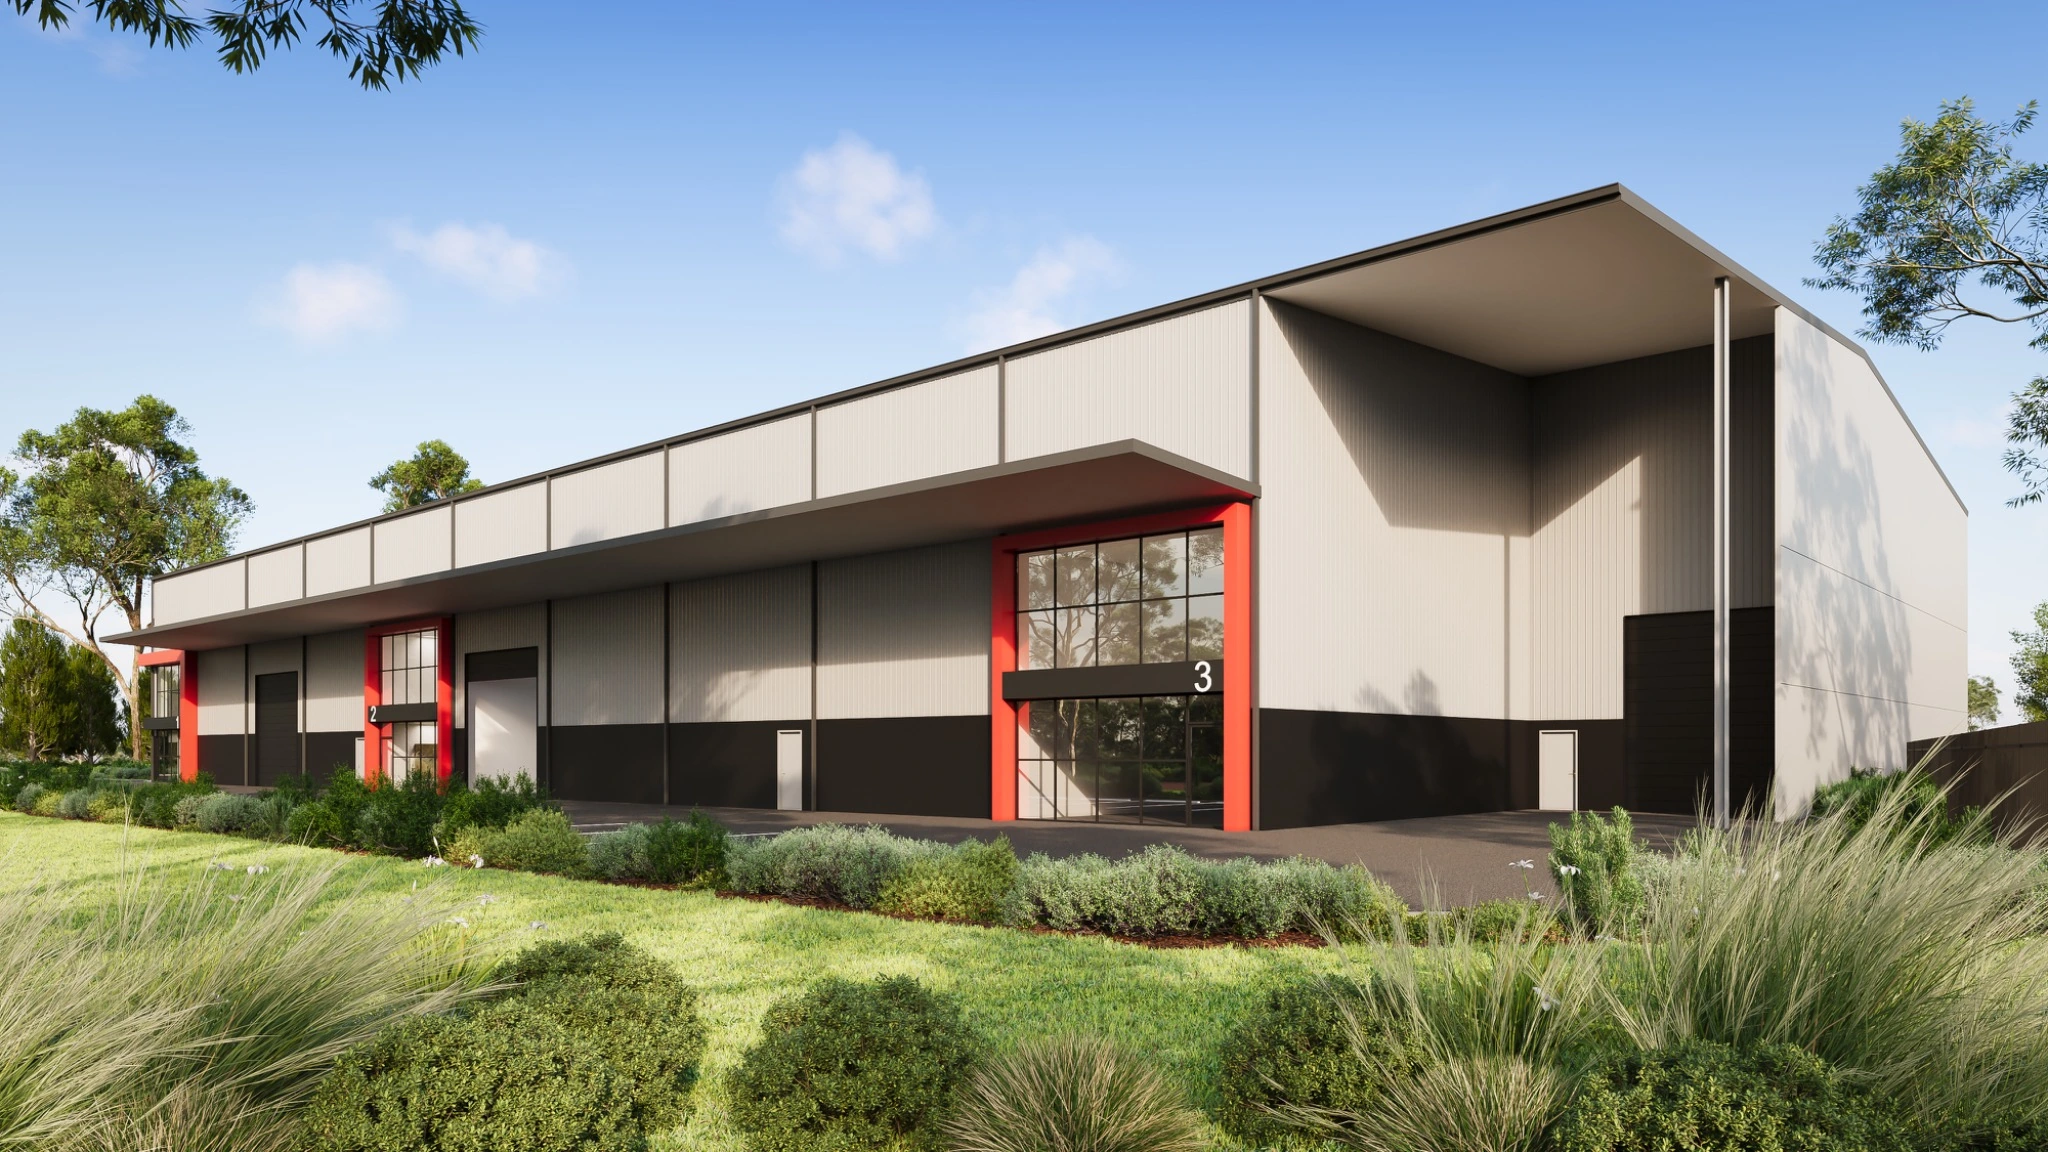
Photorealistic exterior 3D render of contemporary industrial units on Tinnula Drive in Jilliby with red-framed glazed entries, loading access and native landscaping

Tinnula Drive Industrial Units

Jilliby, NSW

Industrial exterior render
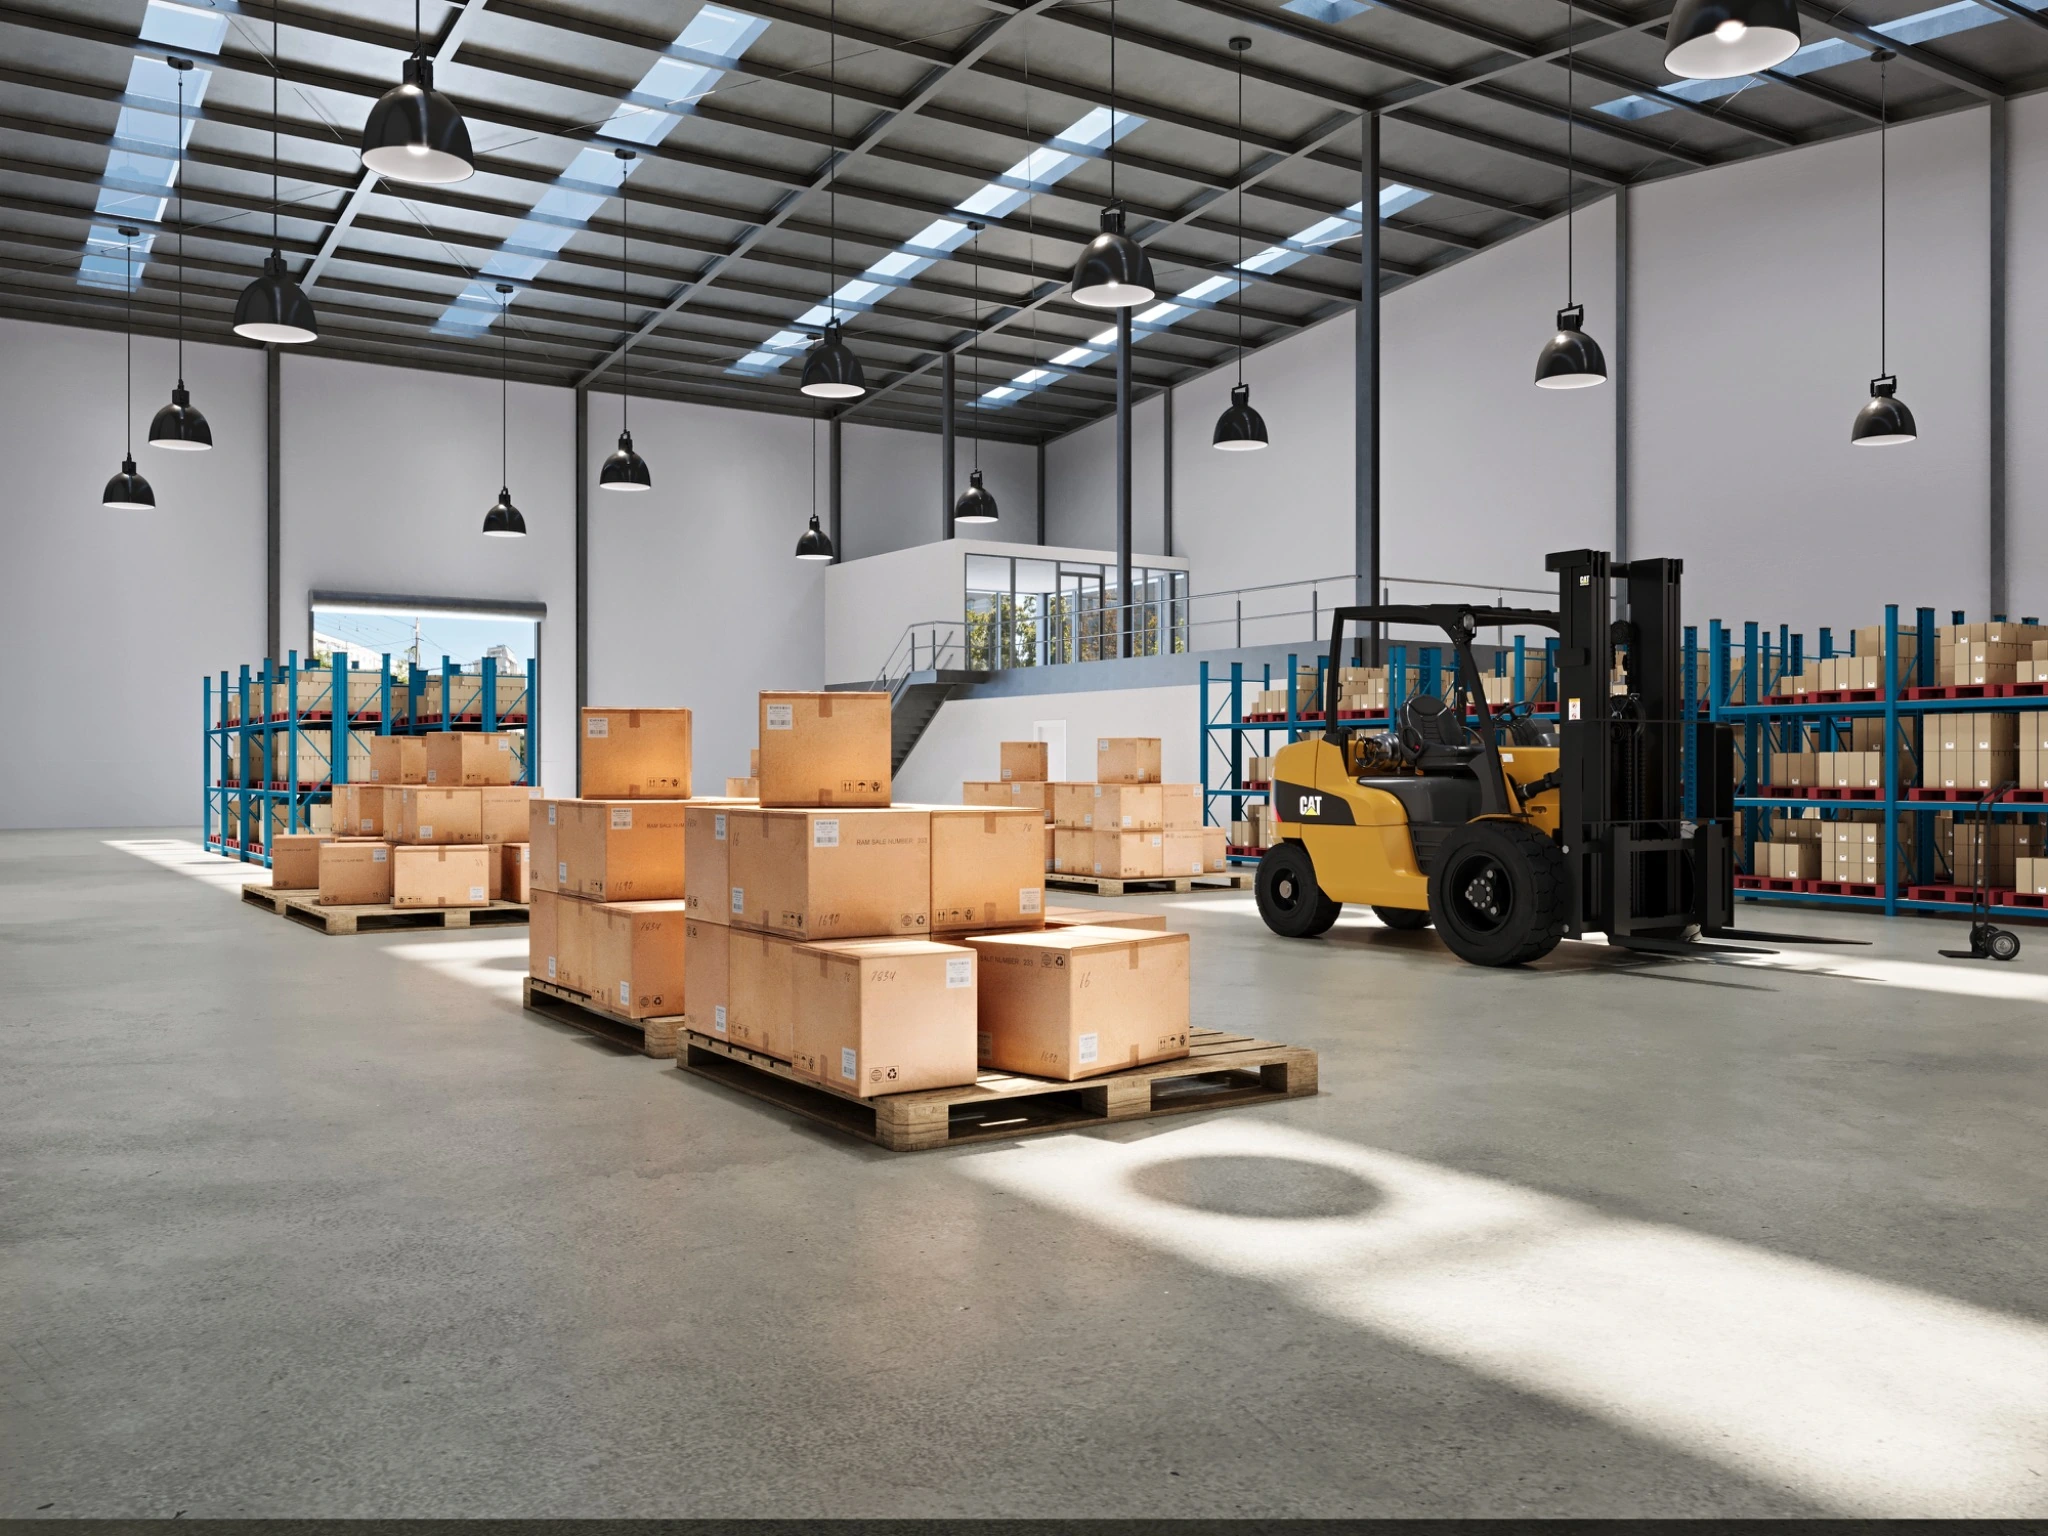
Photorealistic warehouse interior 3D render on Tinnula Drive in Jilliby with pallet racking, forklift, mezzanine office, skylights and suspended lighting

Tinnula Drive Warehouse Interior

Jilliby, NSW

Warehouse interior render
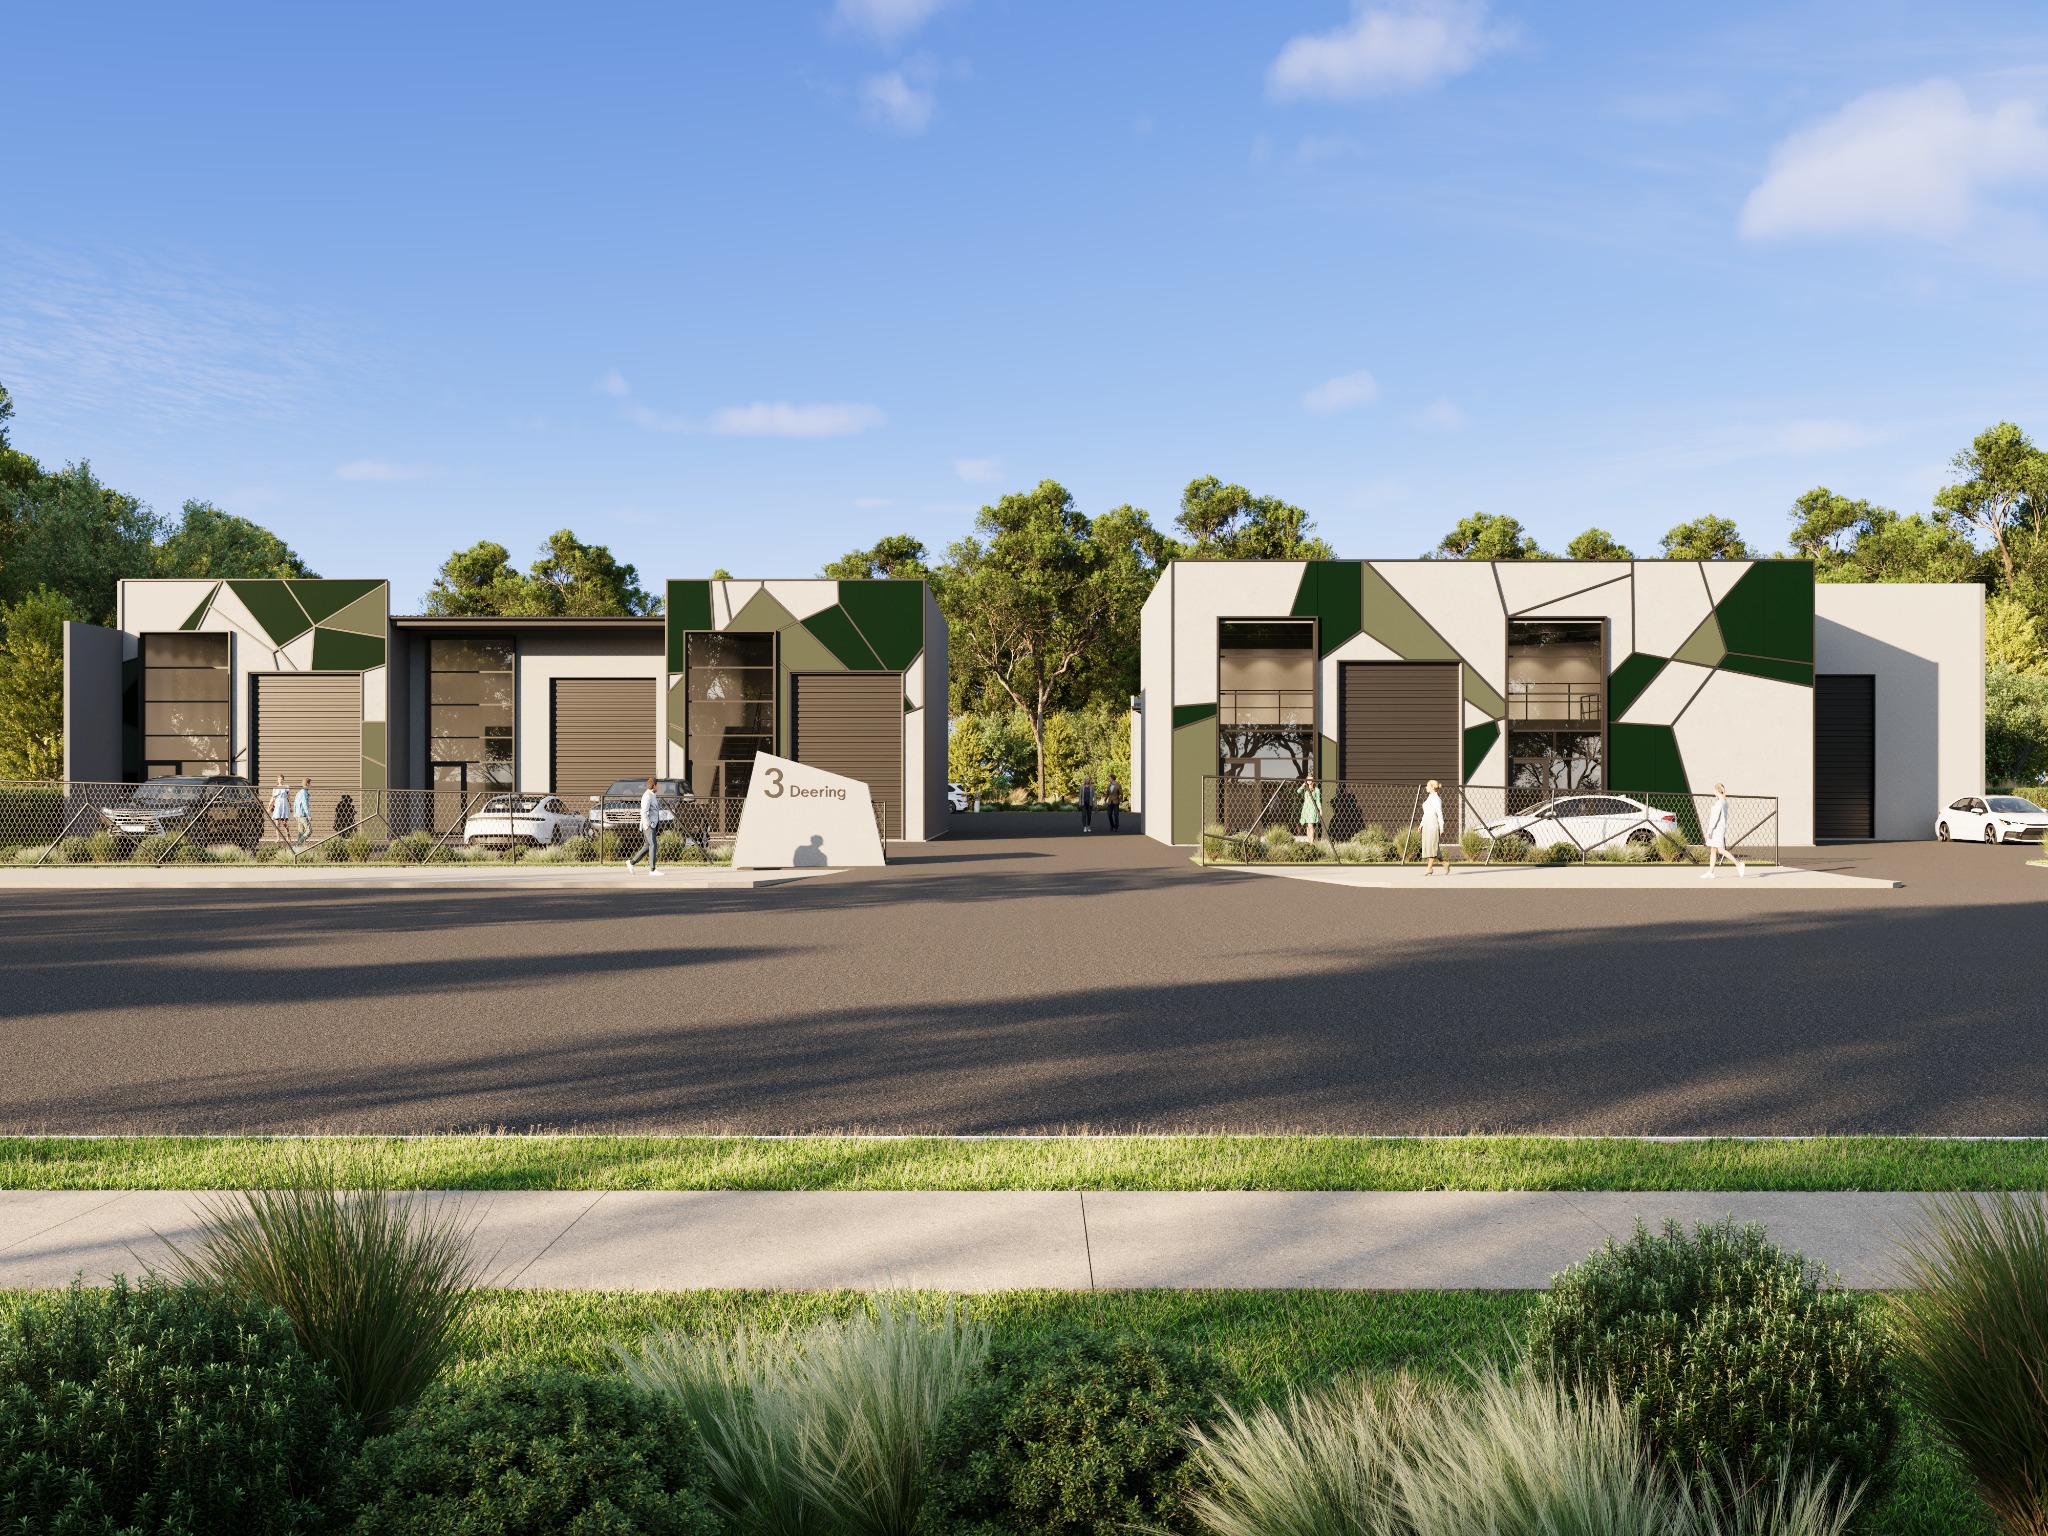
Photorealistic streetscape 3D render of industrial units at 3 Deering Street in Yamba with geometric green facades, roller doors, glazing and landscaped frontage

Deering Street Industrial Units

Yamba, NSW

Industrial streetscape render
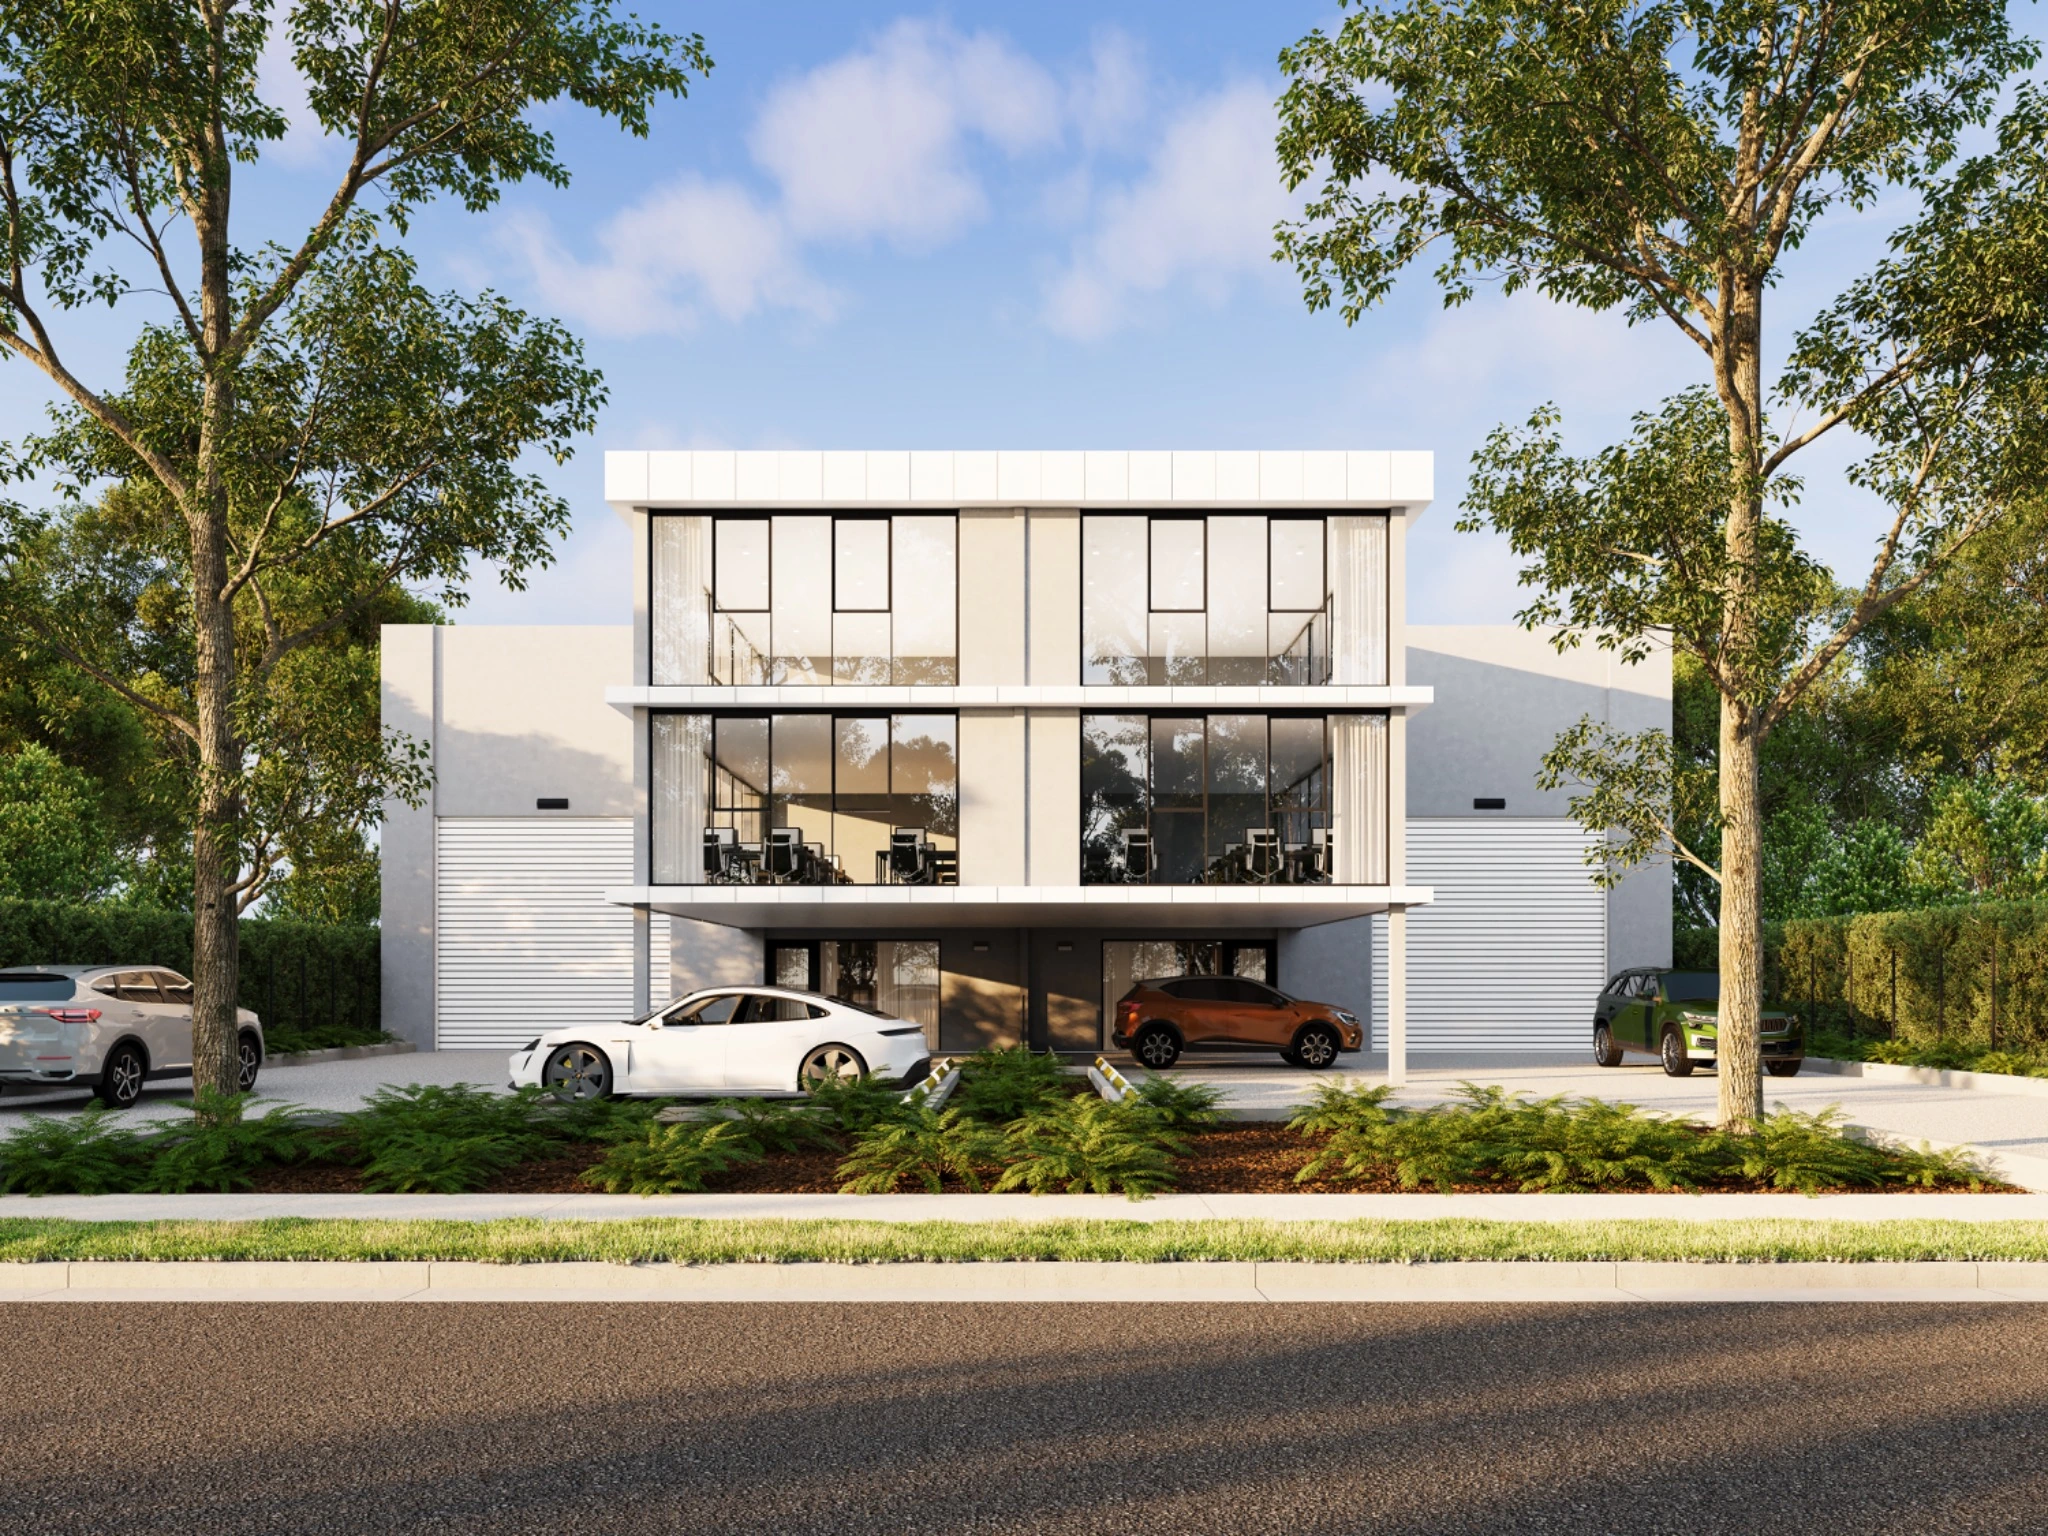
Photorealistic commercial building 3D render on Reserve Court in Altona North with a glazed office facade, warehouse wings, parking and established trees

Reserve Court Commercial Building

Altona North, VIC

Commercial exterior render
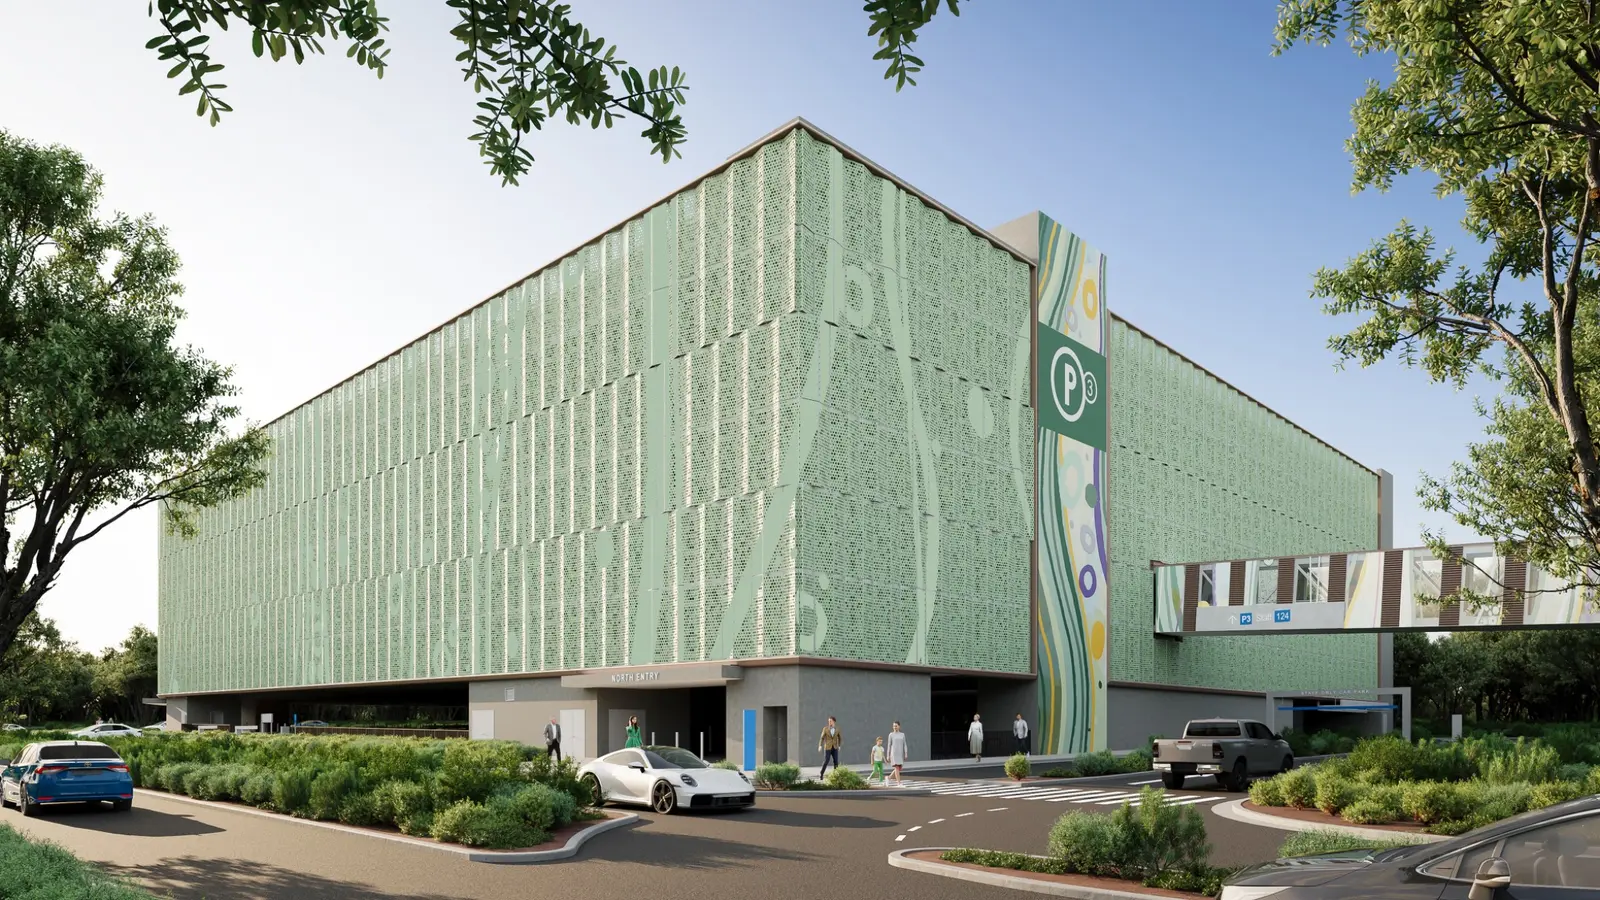
Photorealistic 3D render of a multi-storey car park with a perforated green facade, integrated wayfinding, pedestrian entry and landscaped vehicle approach

Multi-Storey Car Park

Australia

Infrastructure exterior render
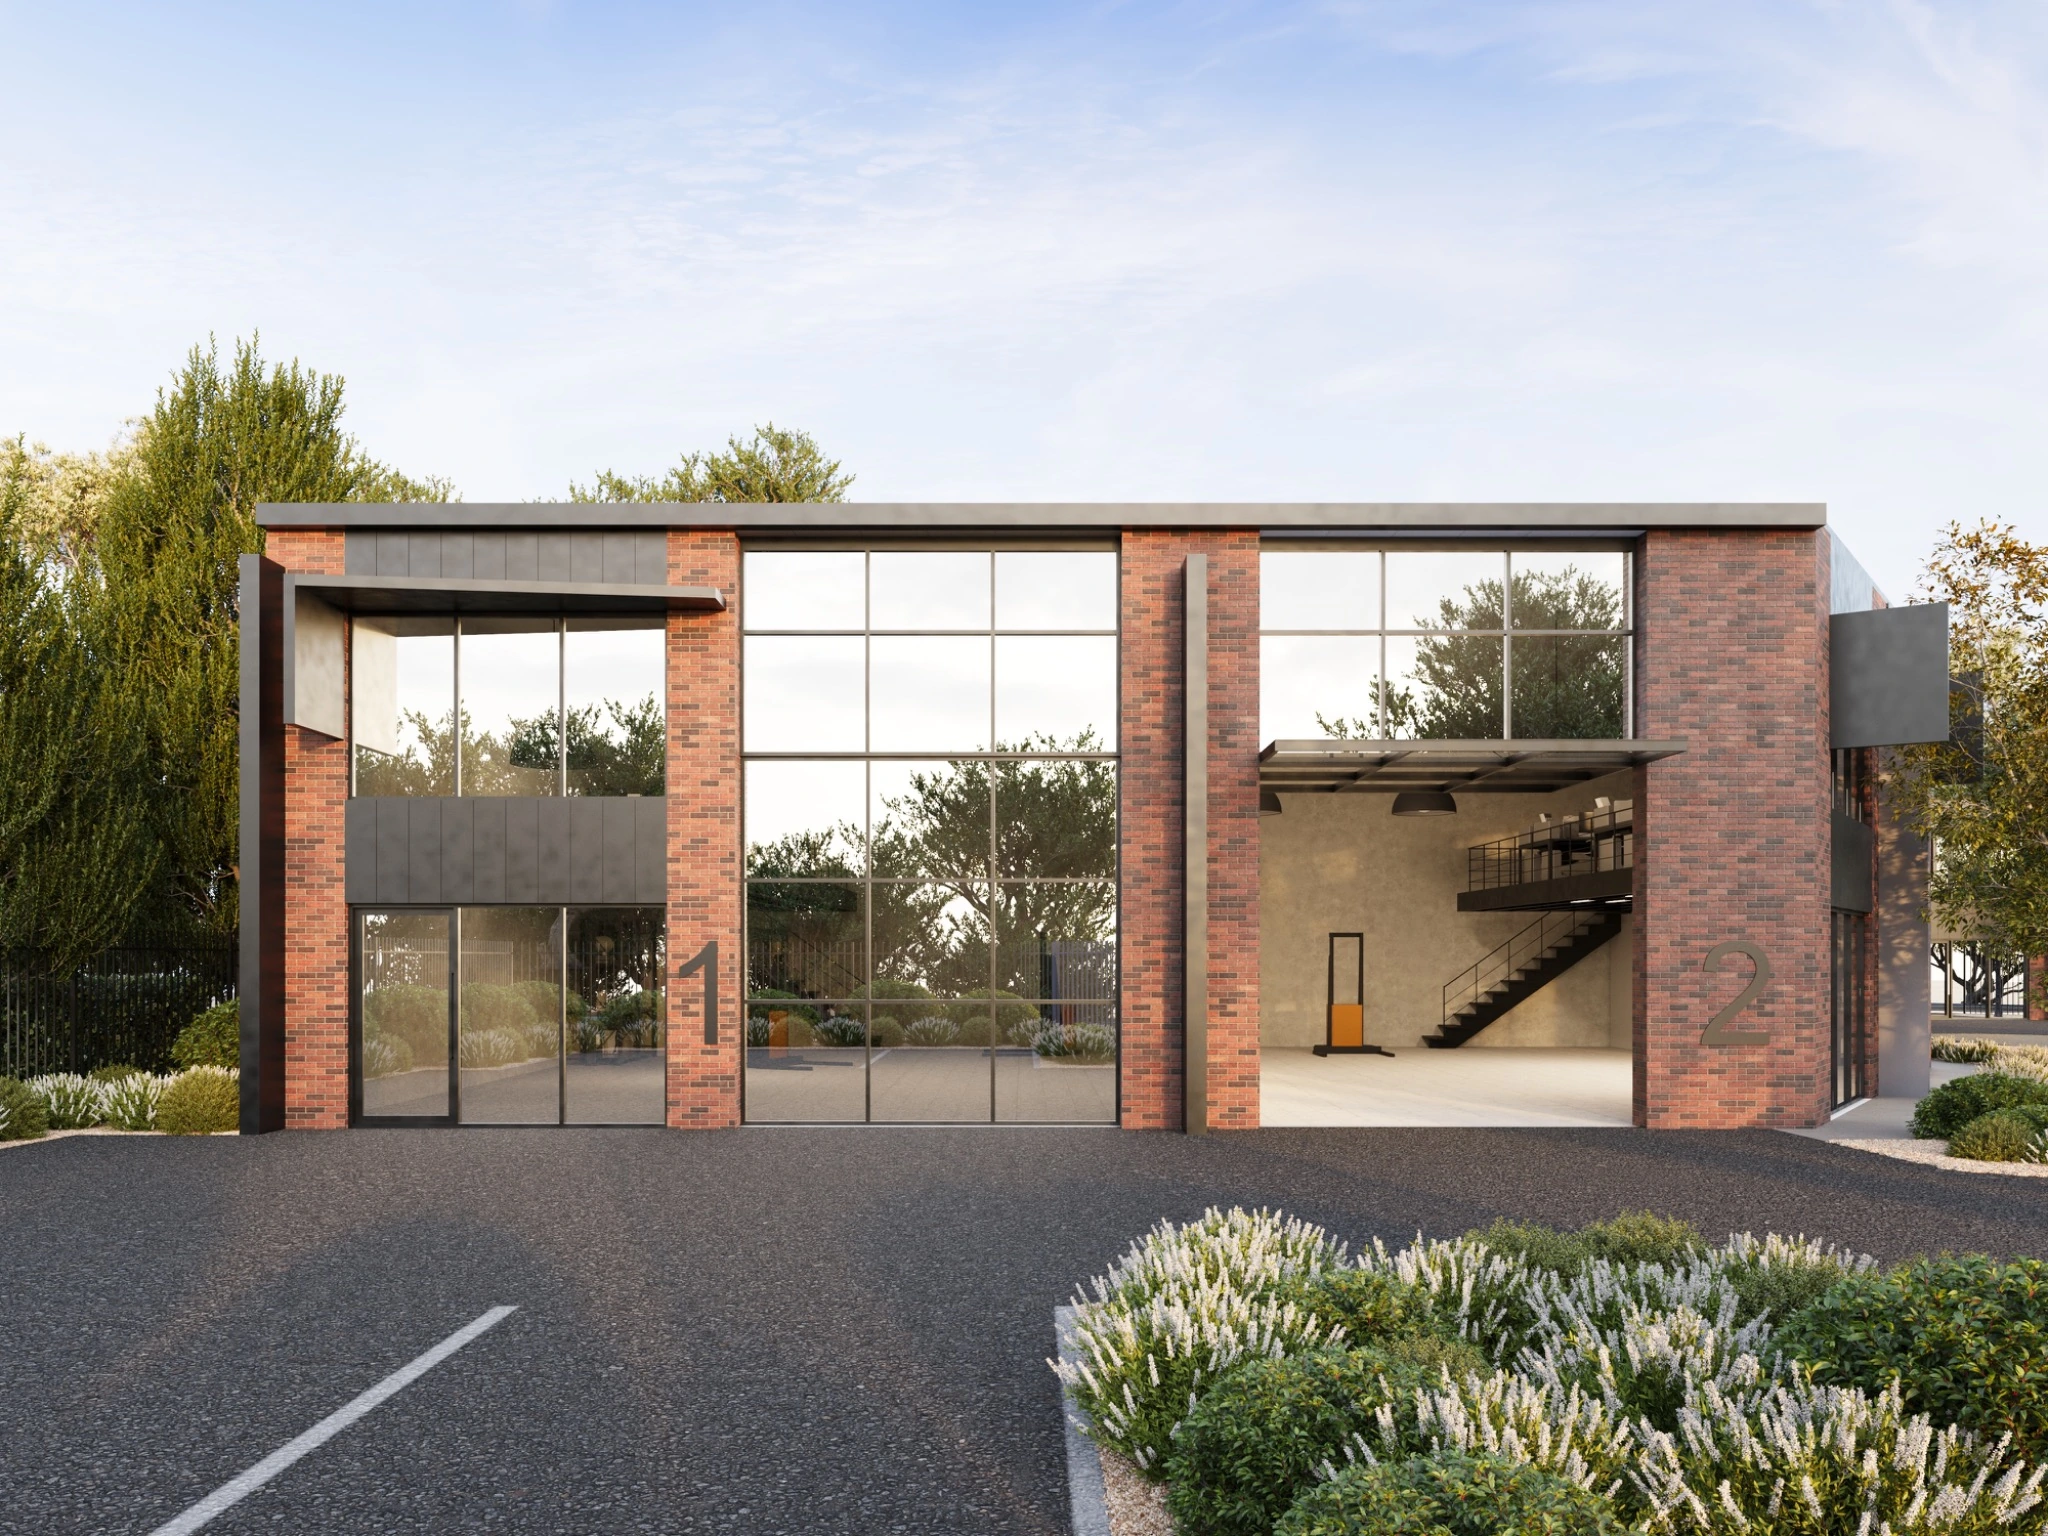
Photorealistic exterior 3D render of brick industrial units on Metcalf Road in Kyneton with double-height glazing, warehouse access and landscaped parking

Metcalf Road Industrial Units

Kyneton, VIC

Industrial exterior render

Why use it

Clearer decisions.
Stronger marketing.

What we can produce

Built around
your brief.

01

Warehouse and logistics facility renders

02

Industrial unit and business park CGI

03

Aerial site visualisation

04

Entry, frontage and loading-area views

05

Leasing and investment marketing imagery

Created forIndustrial developersCommercial agentsArchitectsInvestment and leasing teams

Frequently asked questions

Useful to know.

Can you visualise vehicle access and loading areas?

Yes. We can show cars, service vehicles, loading zones, circulation and site access where these elements are important to the brief.

Can one model cover an entire industrial estate?

Yes. A coordinated site model can support aerial, entry, frontage and individual unit views.

Are the images suitable for leasing campaigns?

Yes. We deliver high-resolution imagery for listings, brochures, signage, presentations and digital campaigns.

Start your project

Send the plans.
We’ll price the scope.

Upload drawings, finishes and a short brief. Our studio will review your project and respond with tailored pricing.

Tell us about your project

Request project pricing

Upload plans

Select your main plan first, then add any supporting drawings or reference files.

PDF, DWG, DXF, ZIP, JPG or PNG · 25 MB combined total
Your plans ar treated as confidential and used only to assess your project. Each enquiry is recorded with a unique submission reference and IP address for security and follow-up.