Aerial site visualisation · Australia wide

3D Site & Master Plan Rendering

Bird’s-eye 3D renders that explain buildings, roads, lots, landscape and amenity across an entire site or precinct.

Upload plans for pricing
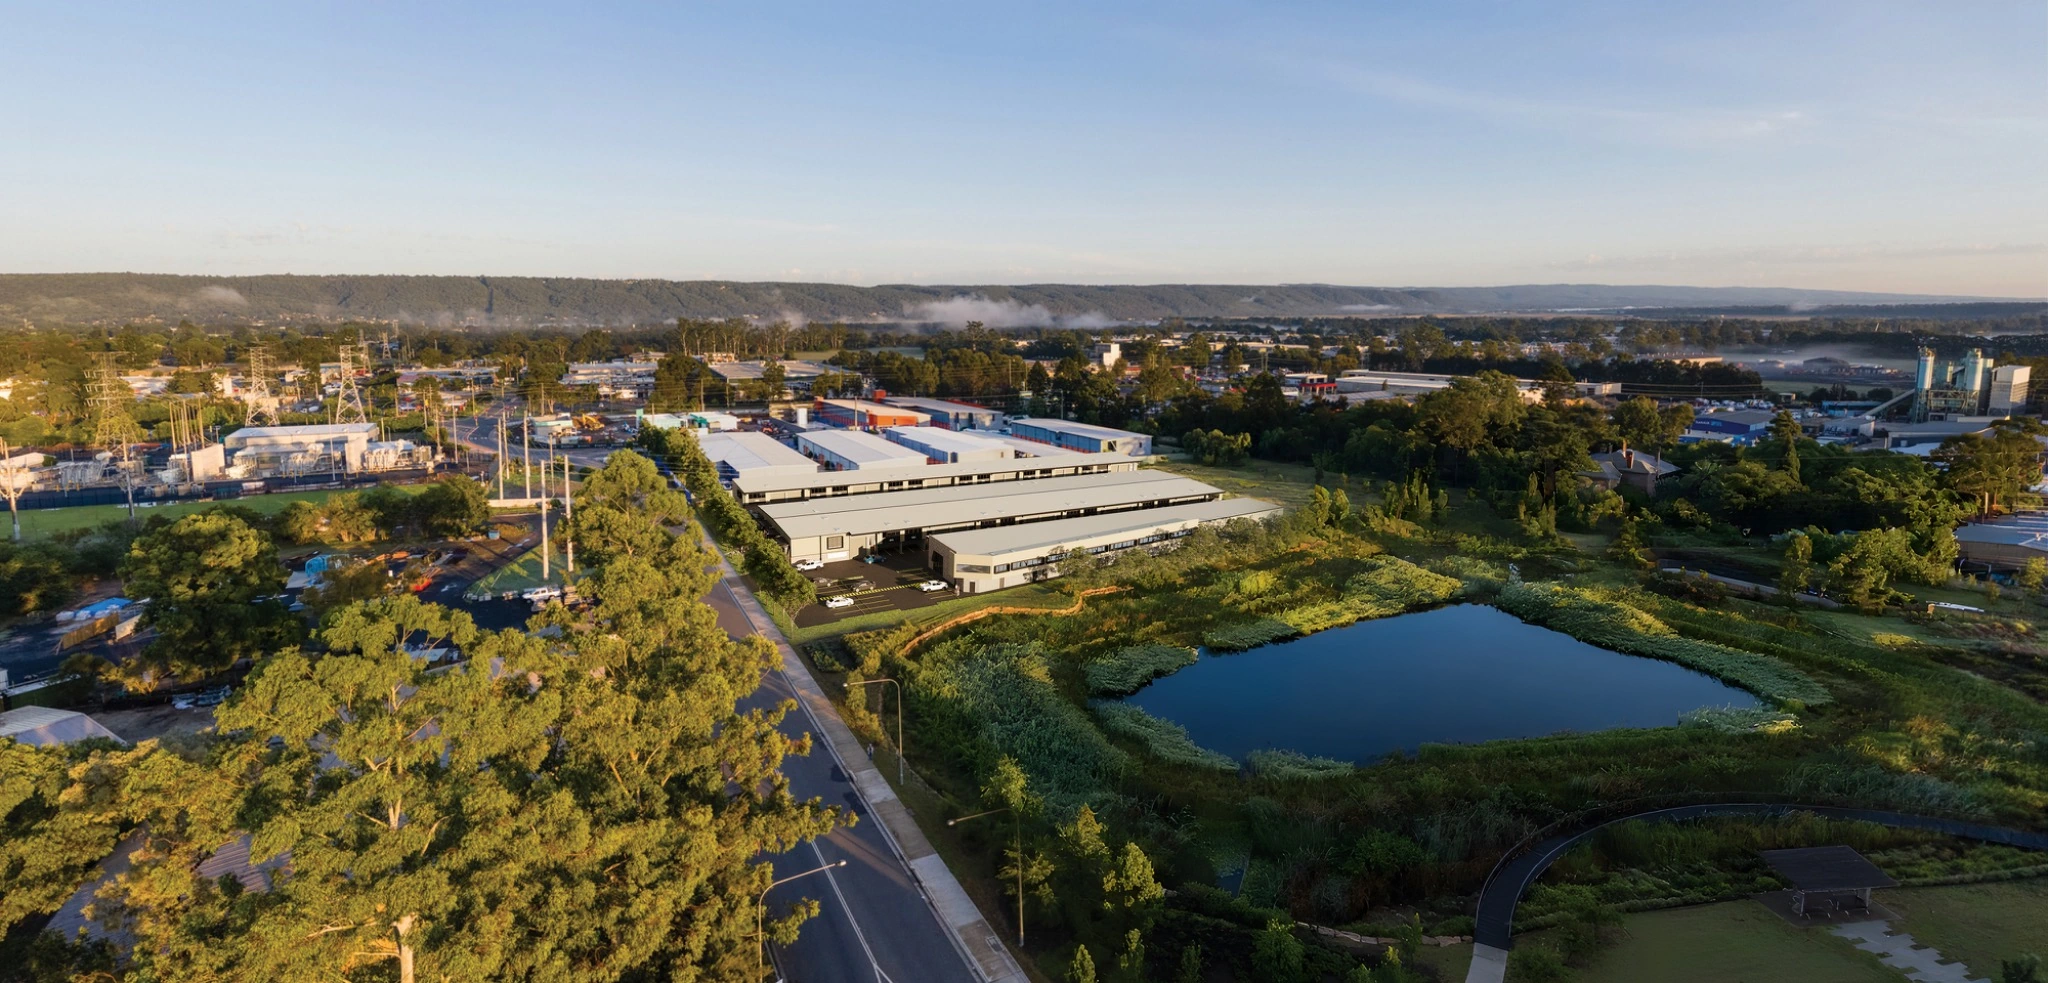
Aerial 3D site visualisation of a large Australian development with buildings, roads and landscape

The complete development in one view

Clarify the site.
Connect every part.

3D site and master plan renders turn technical site information into an immediate overview of a development. From above, viewers can understand building positions, roads, lots, landscape, open space, access and surrounding context in one image.

We create aerial visualisations for residential communities, industrial estates, mixed-use precincts, education campuses and commercial developments. The viewpoint, level of detail and graphic treatment are tailored to planning, stakeholder, sales or investment use.

Selected work

Built in pixels.
Believed in reality.

A selection of residential and property visualisation projects delivered for clients across Australia.
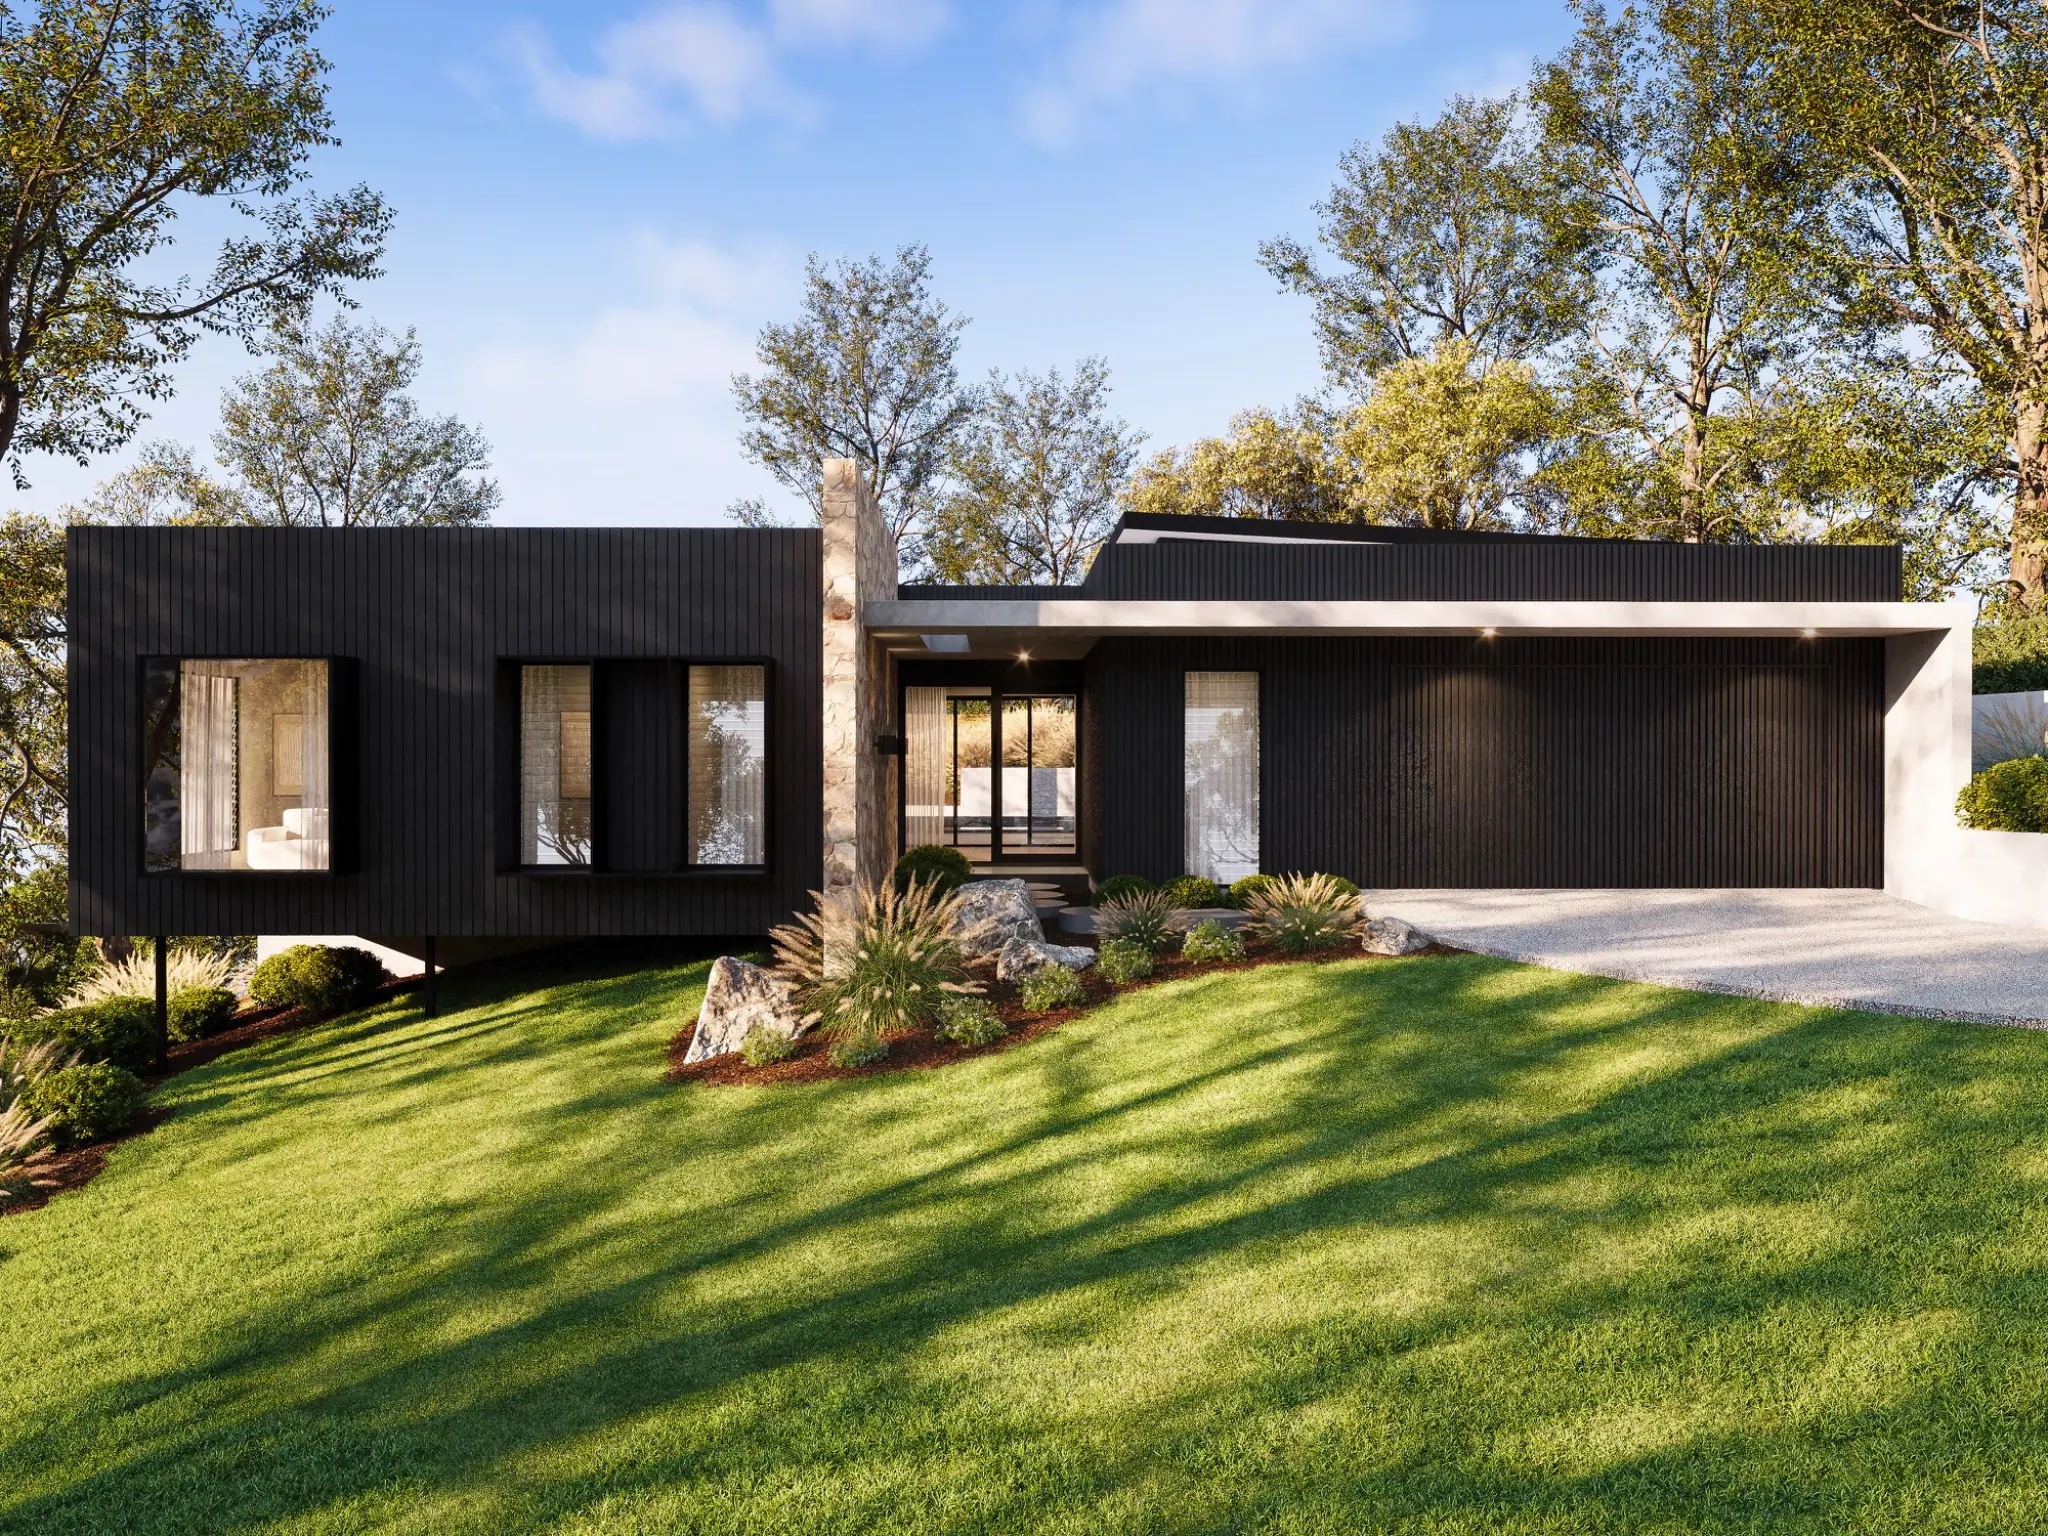
Photorealistic exterior 3D render of a modern black-clad home with native landscaping on Horizons Drive, Coolum Beach

Horizons Drive modern residence

Coolum Beach, QLD

Exterior visualisation
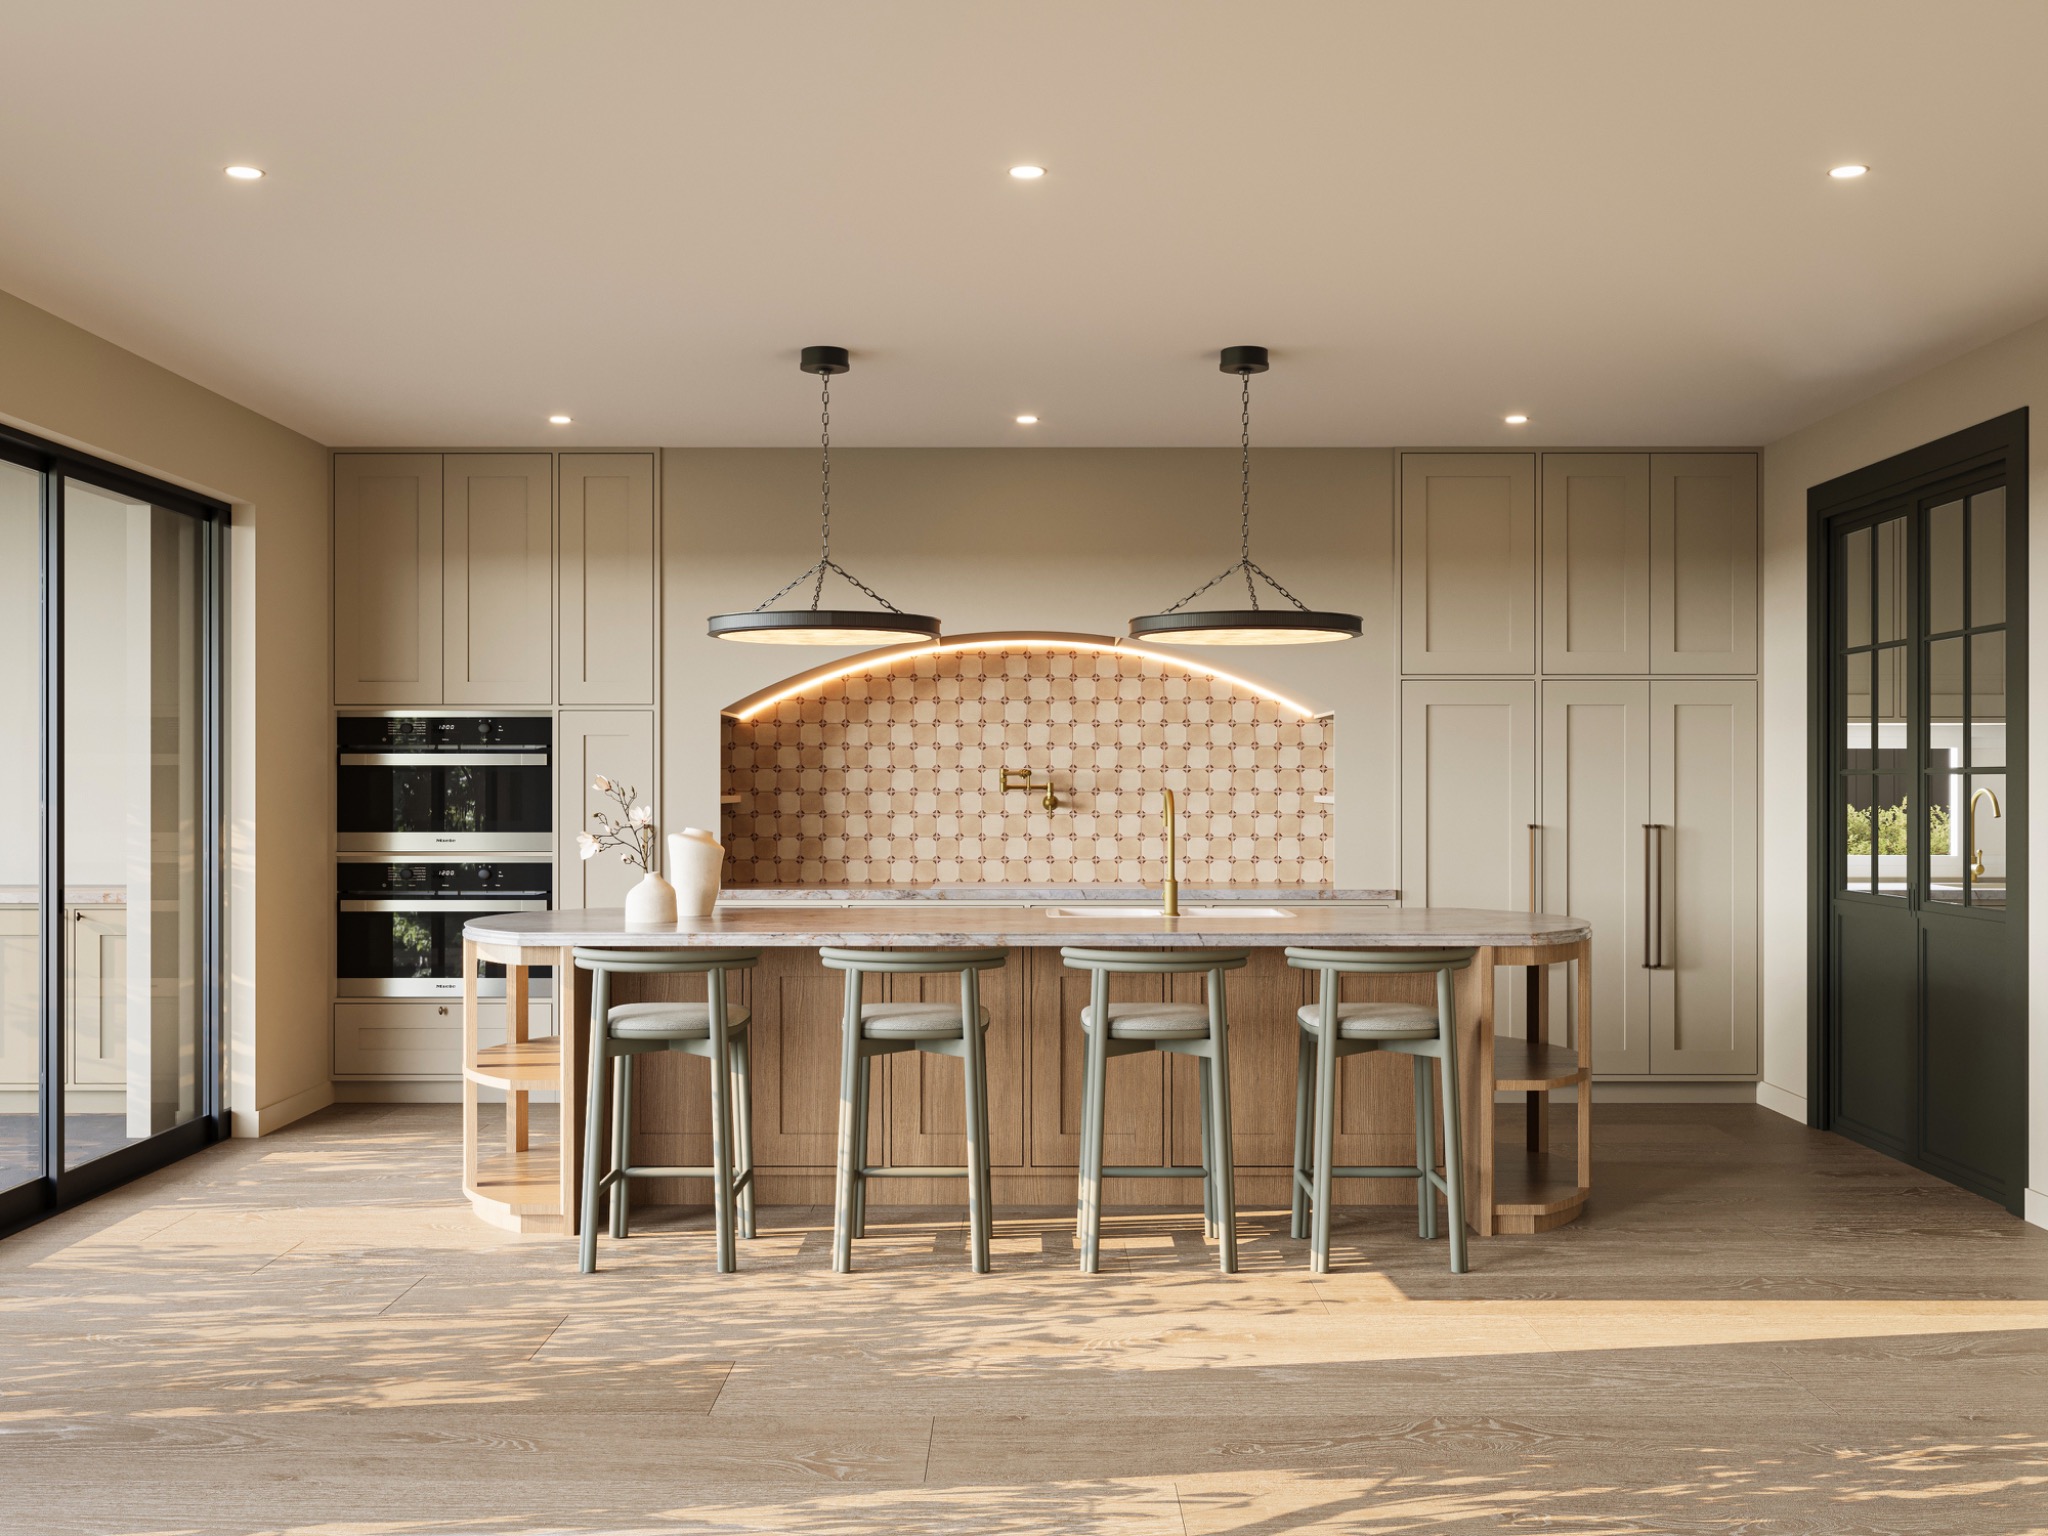
Photorealistic 3D render of a warm contemporary kitchen with a curved timber island, feature tile splashback and pendant lighting at Penguins Head

Penguins Head modern kitchen

Culburra Beach, NSW

Interior visualisation
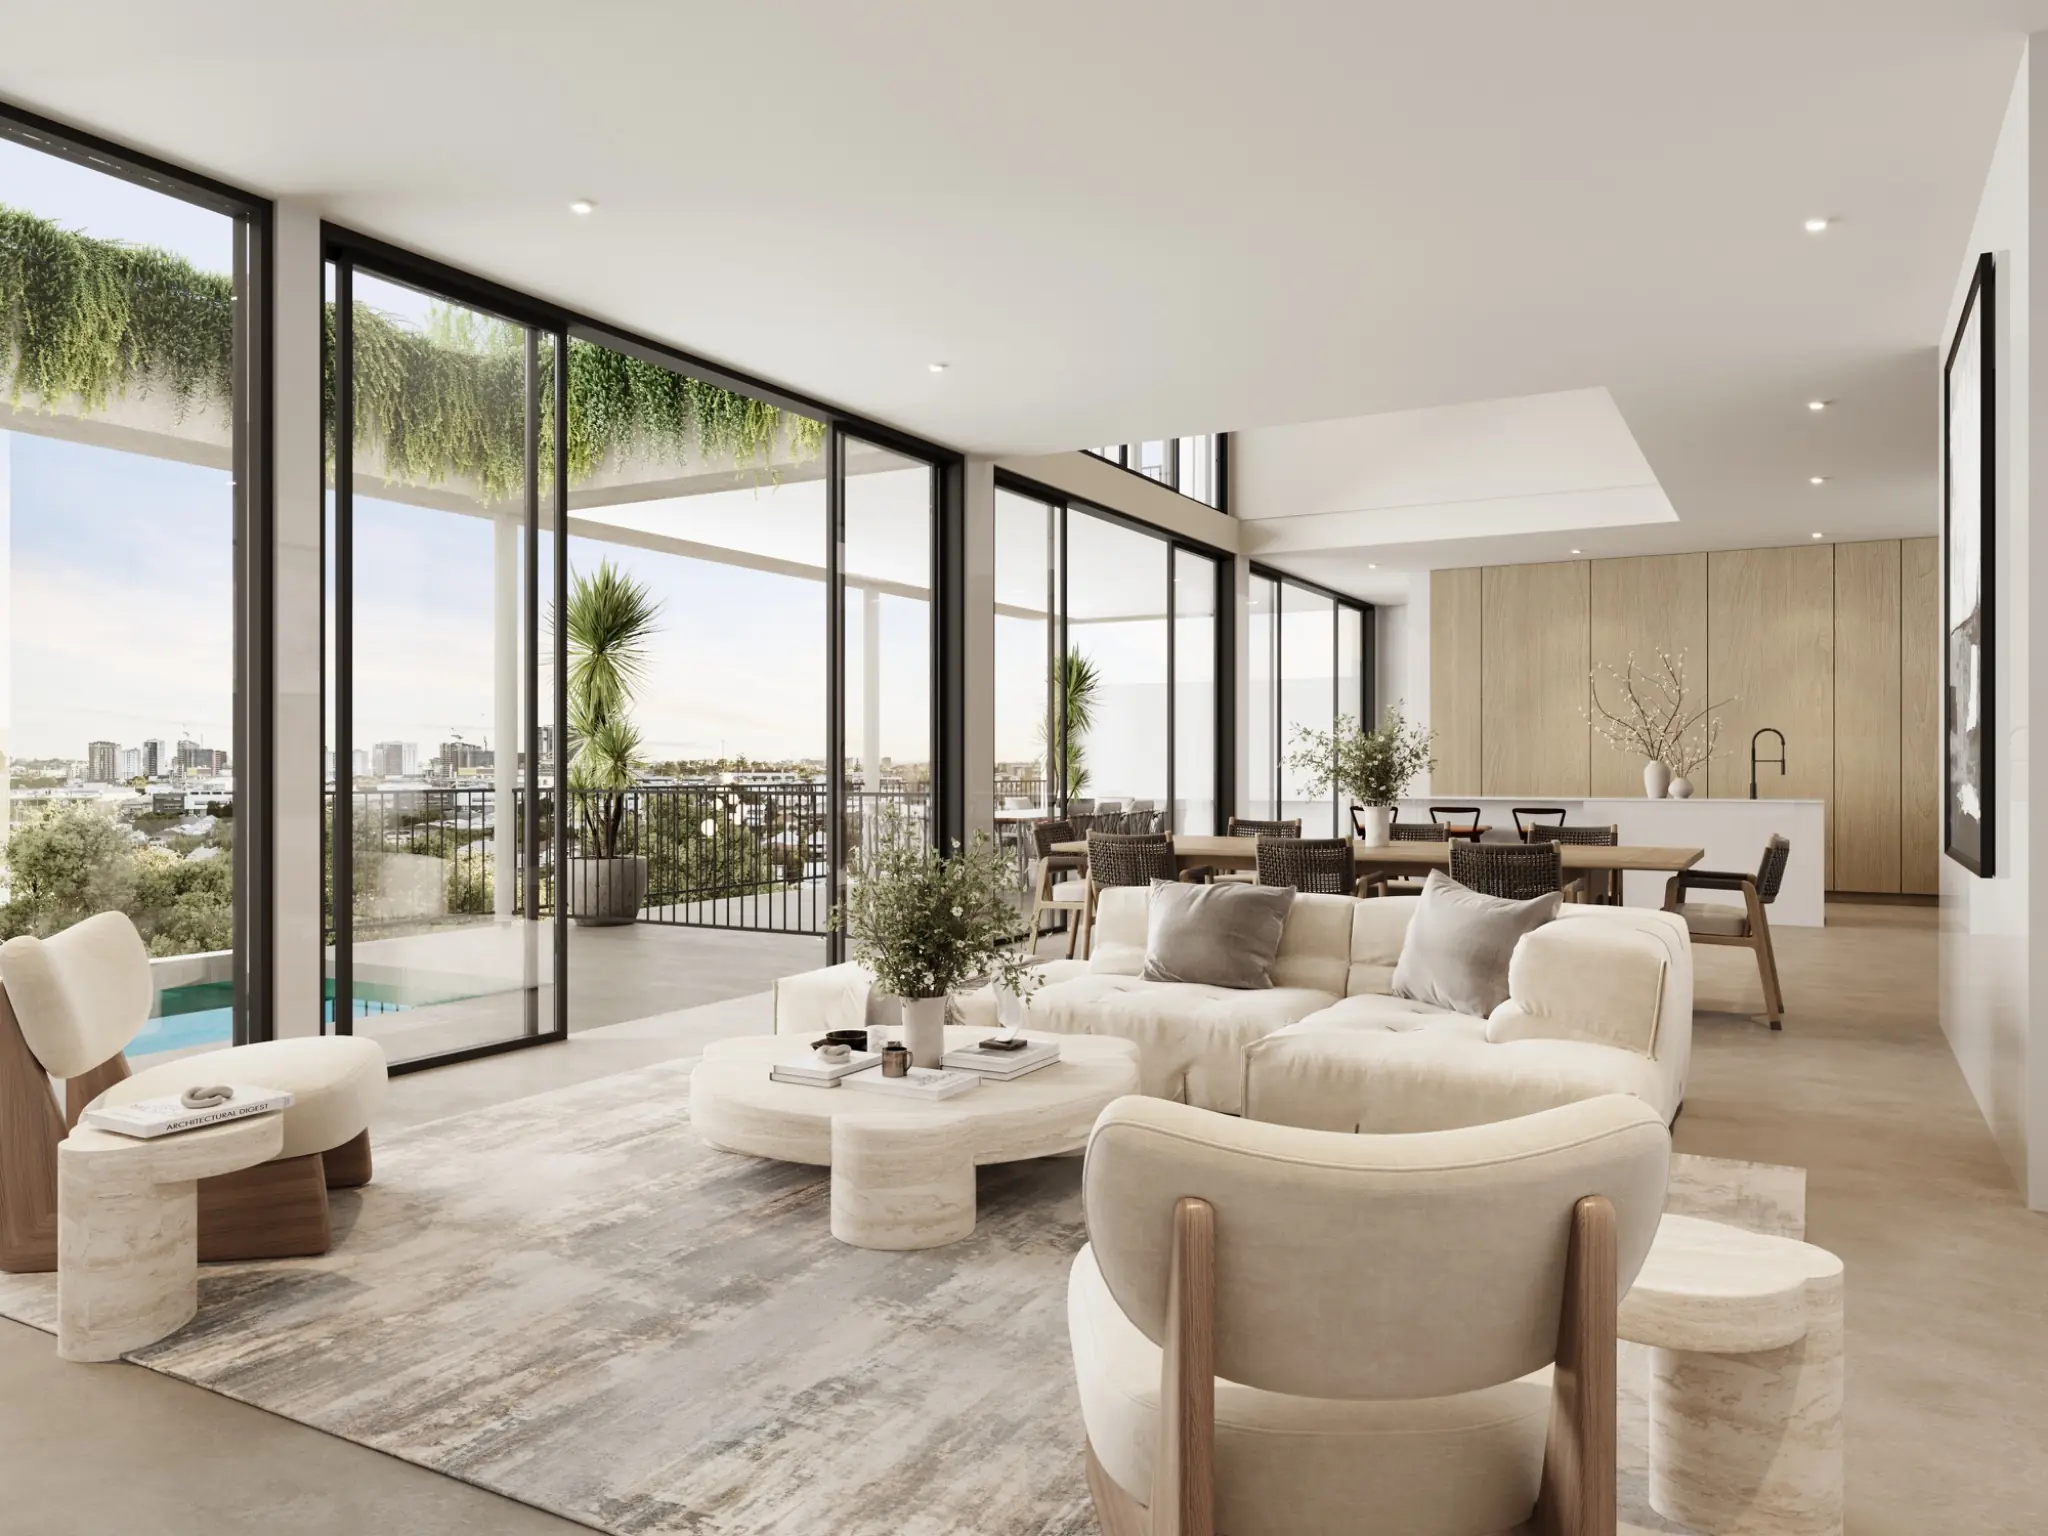
Photorealistic 3D render of a luxury open-plan living, dining and kitchen interior on Charteris Street, Paddington, with full-height glazing and city views

Charteris Street luxury living

Paddington, QLD

Interior visualisation
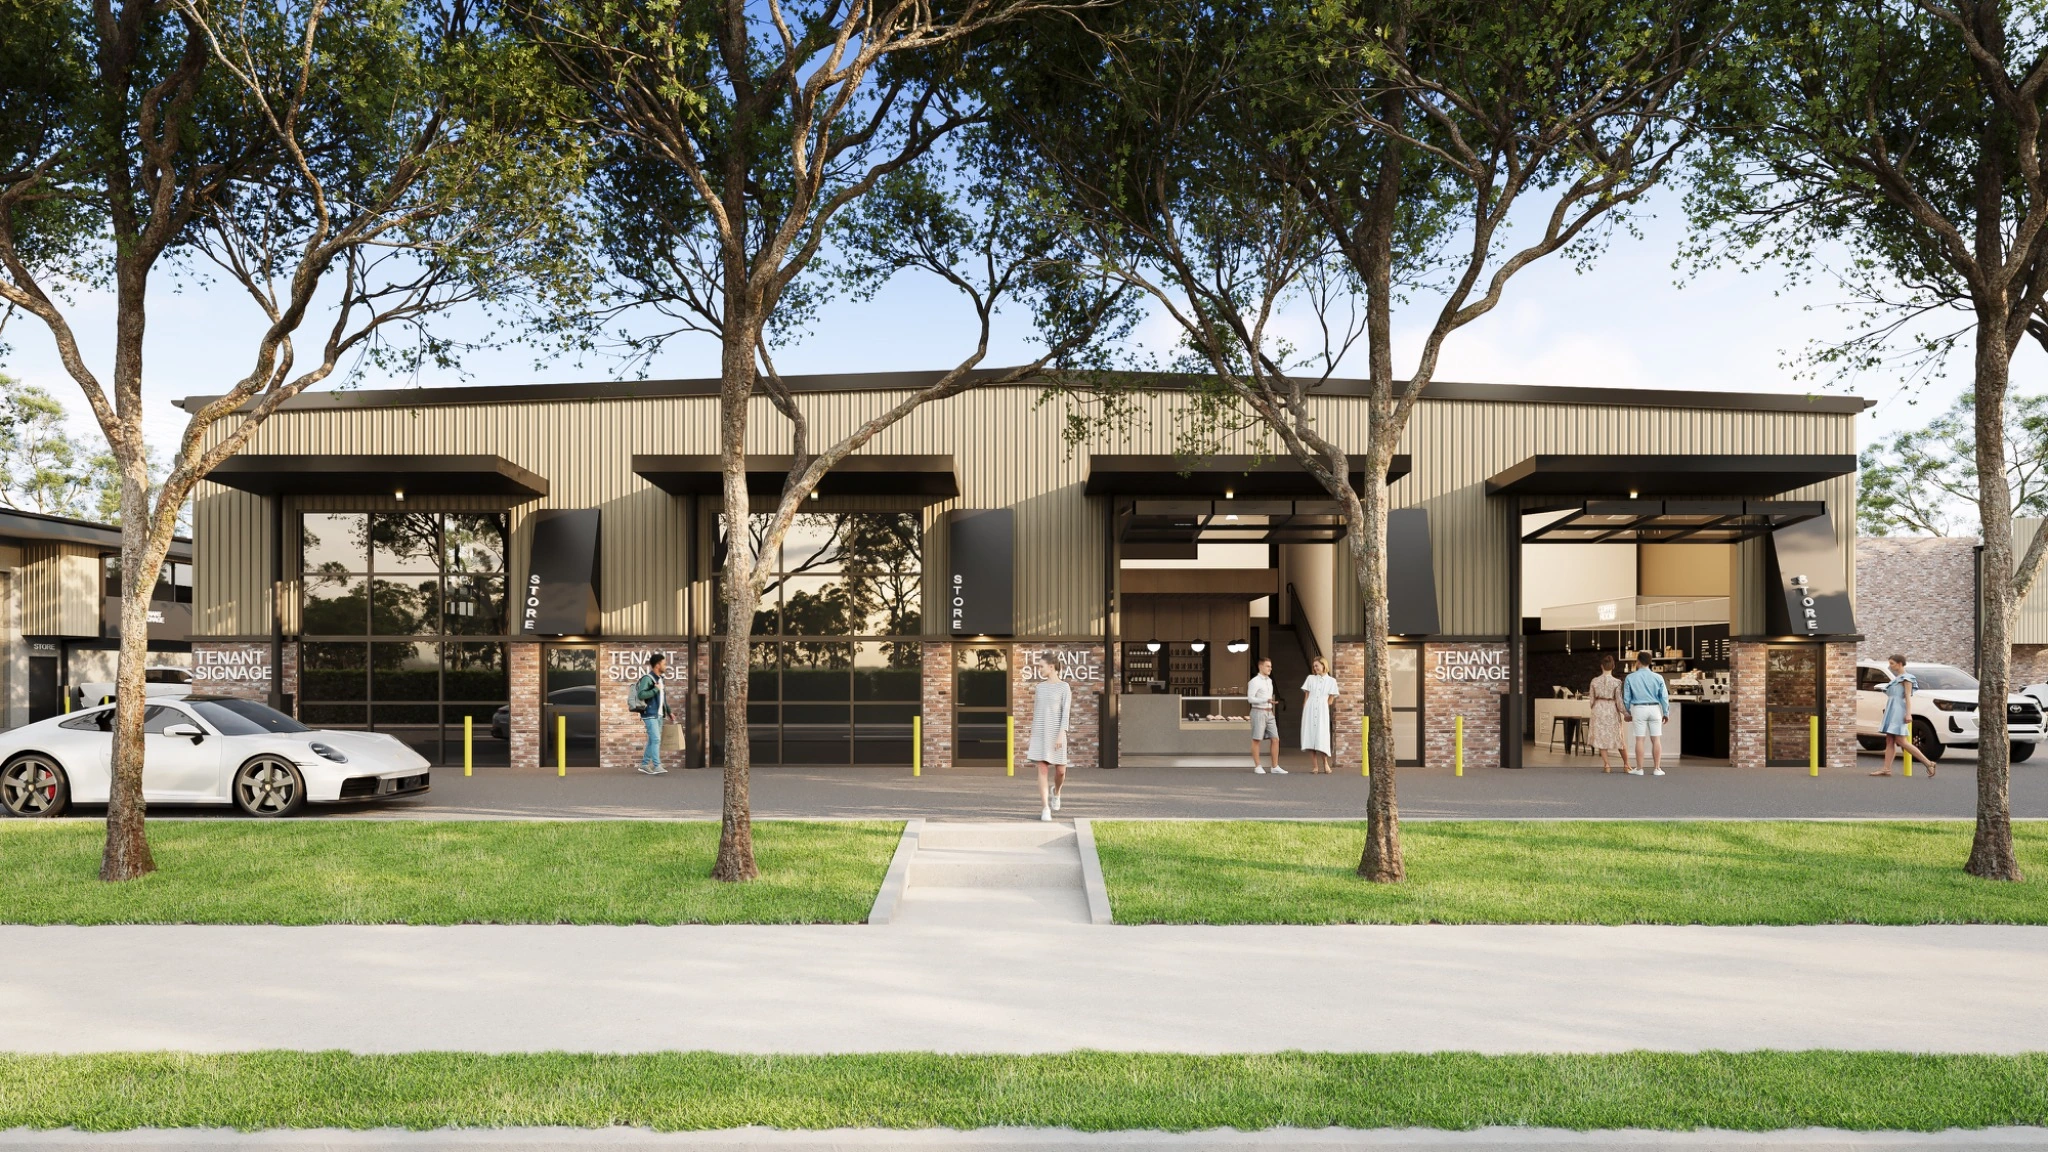
Commercial exterior 3D render of contemporary industrial units with glazed frontages, loading access, tenant signage and landscaped street presentation in Penrith

Penrith industrial units

Penrith, NSW

Commercial visualisation
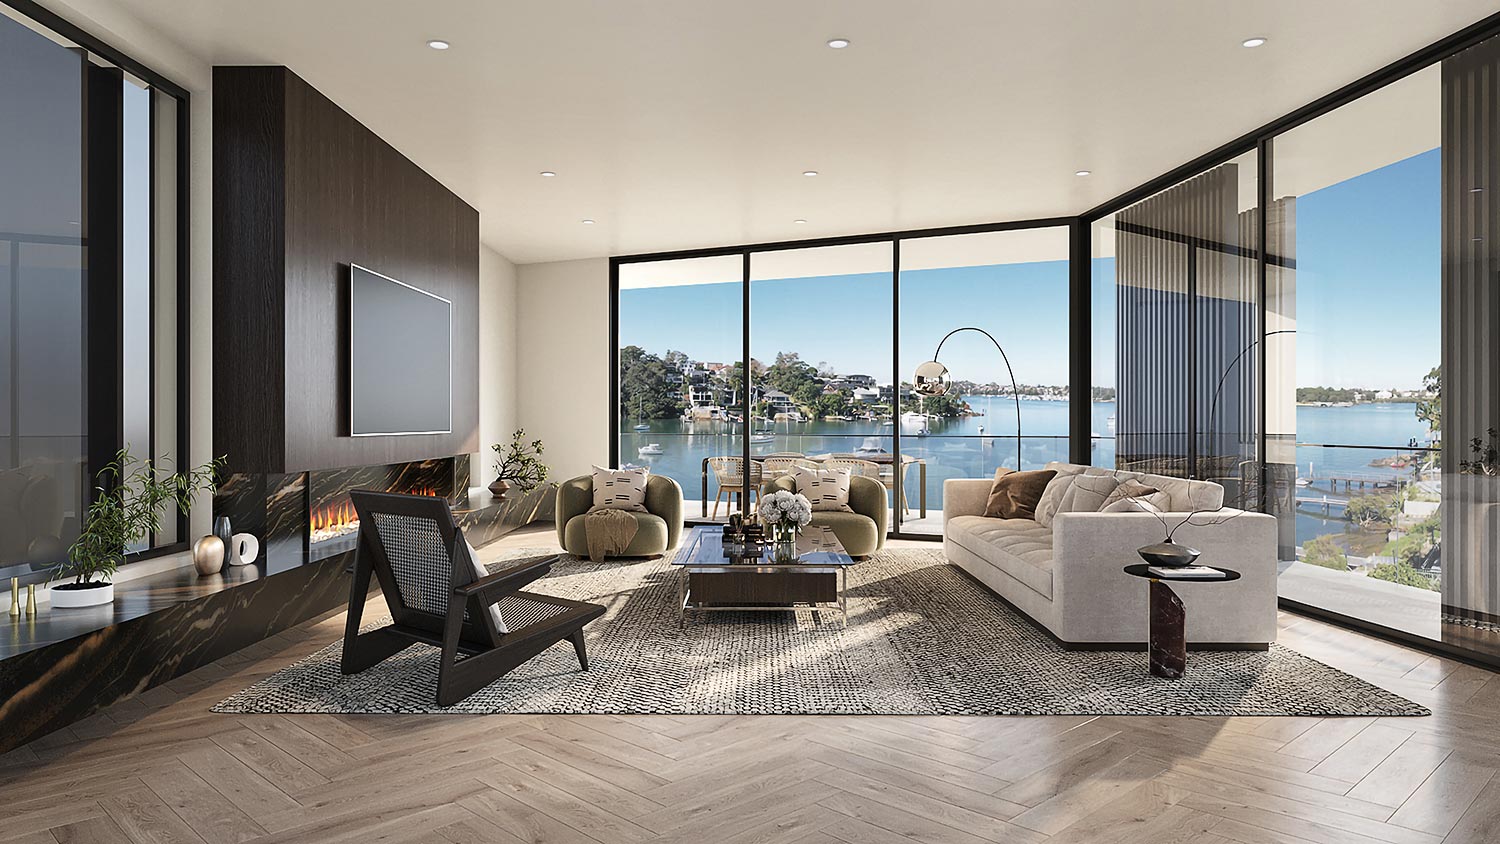
Photorealistic 3D render of a luxury waterfront living room on Cowdroy Avenue, Cammeray, with full-height glazing and harbour views

Cowdroy Avenue waterfront living

Cammeray, NSW

Interior visualisation
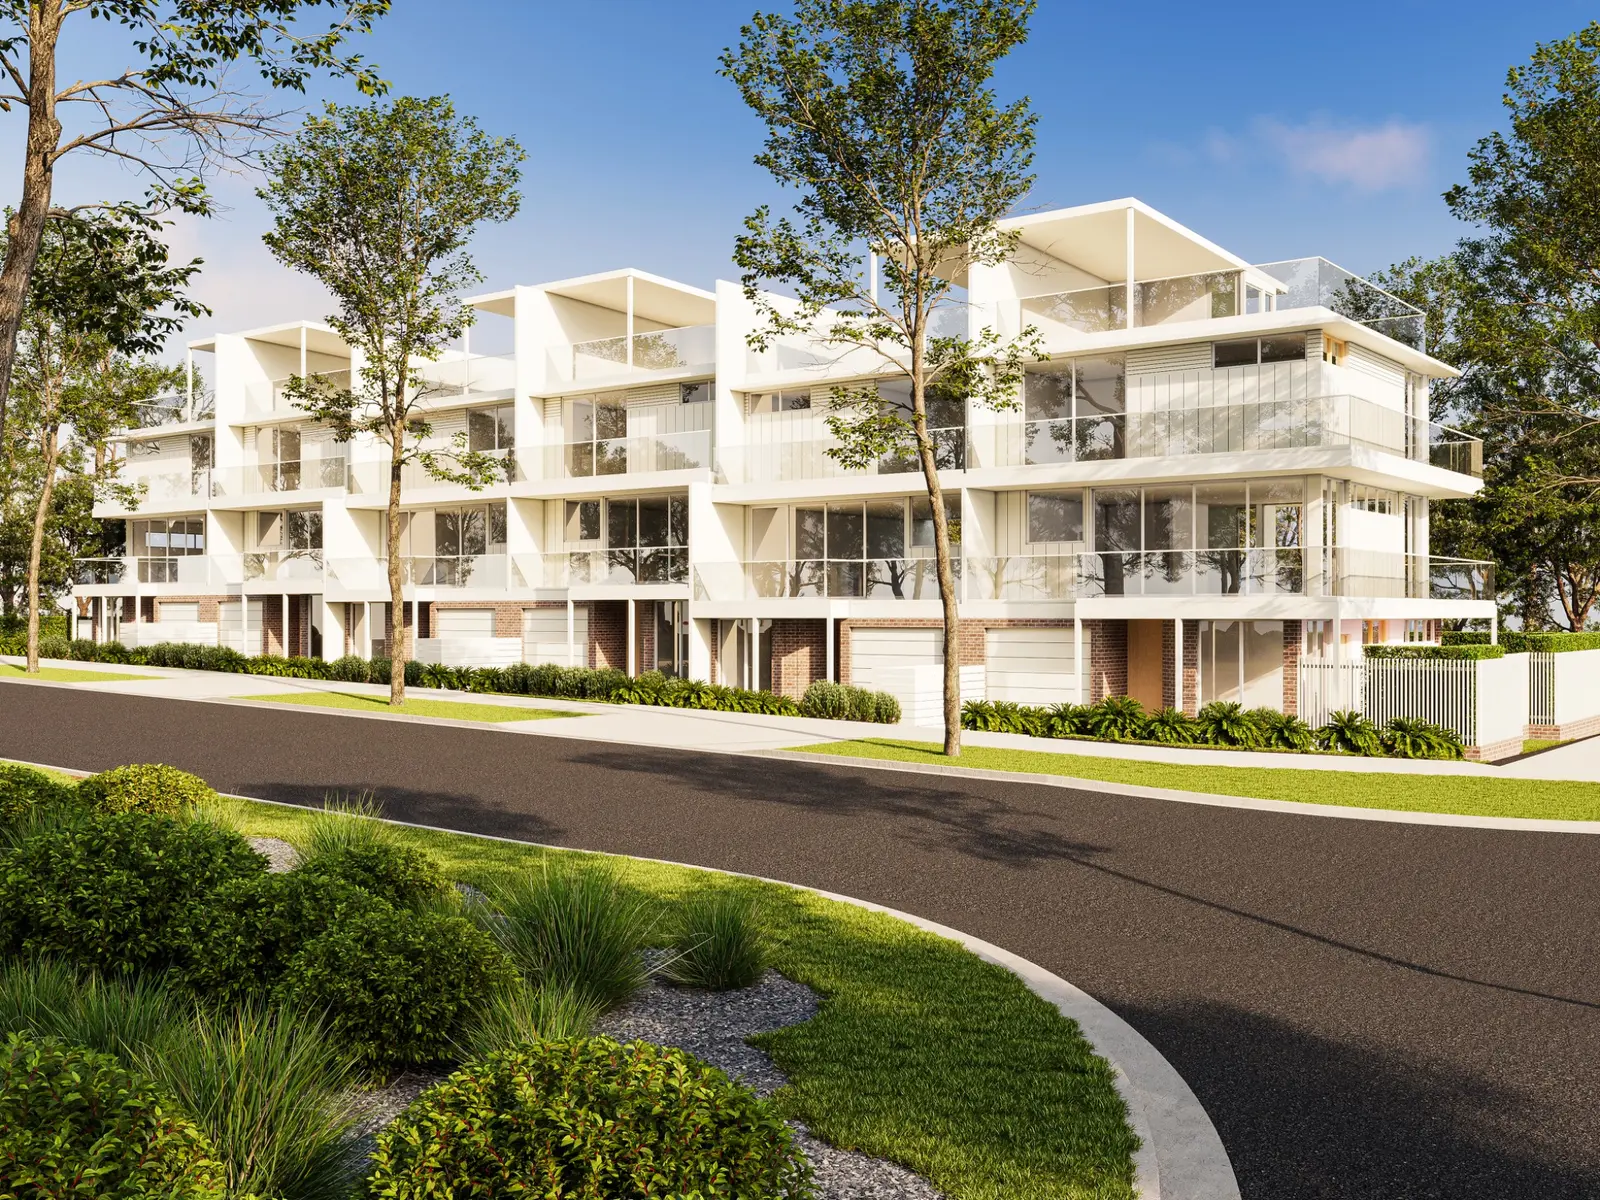
Photorealistic exterior 3D render of contemporary three-storey townhouses at 19 Jubilee Avenue in Ulladulla with white facades, rooftop terraces and landscaped street frontage

Jubilee Avenue Townhouses

Ulladulla, NSW

Residential development CGI

Why use it

Clearer decisions.
Stronger marketing.

What we can produce

Built around
your brief.

01

Aerial site plan renders

02

Residential estate master plans

03

Industrial and commercial precinct CGI

04

Development staging visualisation

05

Annotated and clean marketing versions

Created forProperty developersTown plannersProject marketersInvestment teams

Frequently asked questions

Useful to know.

What files are needed for a 3D master plan?

A current site plan is essential. Building plans or models, landscape information, civil layouts, staging details and surrounding context improve accuracy.

Can you show development stages?

Yes. We can create coordinated views that explain individual stages, releases or future expansion.

Can the final image include labels?

Yes. We can provide a clean architectural image and versions with lot, road, building or amenity labels for presentations and marketing.

Start your project

Send the plans.
We’ll price the scope.

Upload drawings, finishes and a short brief. Our studio will review your project and respond with tailored pricing.

Tell us about your project

Request project pricing

Upload plans

Select your main plan first, then add any supporting drawings or reference files.

PDF, DWG, DXF, ZIP, JPG or PNG · 25 MB combined total
Your plans ar treated as confidential and used only to assess your project. Each enquiry is recorded with a unique submission reference and IP address for security and follow-up.